
205, 540 5 Avenue NE
Calgary, Alberta
MLS® A2340269
$339,900
- Status
- Active
- Property type
- House
- MLS® number
- A2340269
- Bedrooms
- 2
- Bathrooms
- 2
- Year built
- 2005
 1 / 38
Listing description
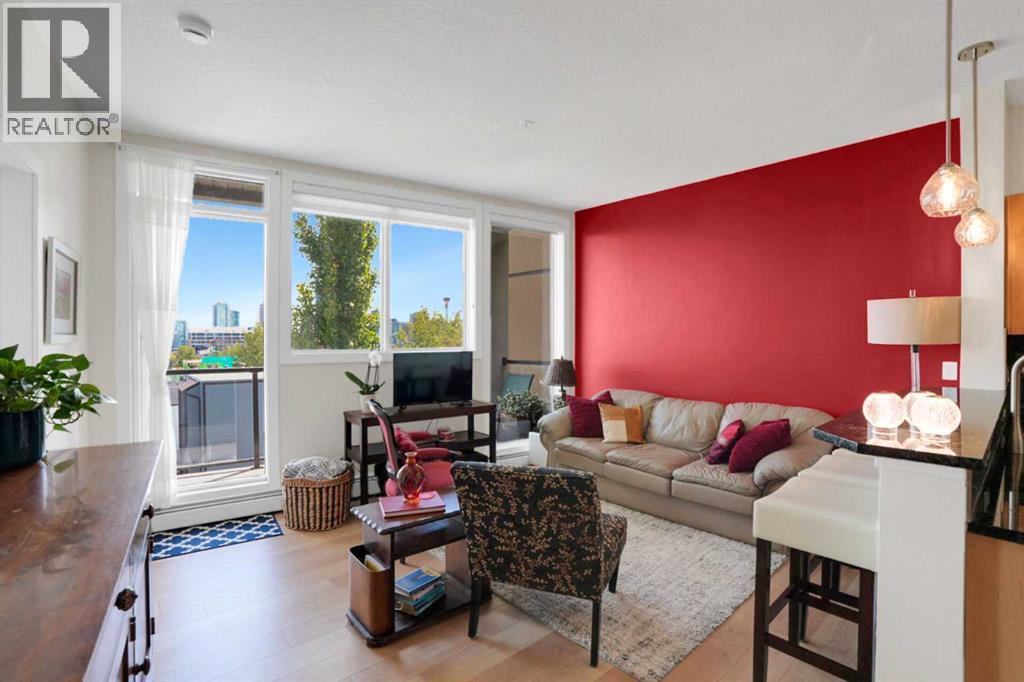
Downtown skyline views from your living room, bedroom and private balcony — and they’re even better in person. This beautifully updated end-unit apartment offers more than 900 sq. ft.
of bright, open living space in an incredible inner-city location. Soaring 9-foot ceilings, oversized windows and an abundance of natural light create an airy, spacious feel throughout the home. Step outside onto your private balcony, complete with a gas hookup for your BBQ, and enjoy impressive views of Calgary’s downtown skyline — the perfect spot for morning coffee or relaxing at the end of the day.
Inside, the open-concept kitchen features stainless steel appliances, granite countertops and a subway tile backsplash. Originally updated in 2015, the home has been refreshed again in 2026 year with new laminate flooring, knockdown ceilings, new lighting fixtures, radiator covers, fresh paint throughout, and a brand-new washer and dryer. The spacious primary bedroom continues the downtown views and features a large walk-in closet and private ensuite.
In-suite laundry and underground parking add the everyday convenience you want from inner-city living. And then there’s the location. Leave the car at home and walk or bike downtown, connect with Calgary’s extensive Bow River pathway system, spend a weekend afternoon at Prince’s Island Park, or explore the restaurants, coffee shops and shopping that make this part of Calgary such a desirable place to live.
Bright, updated, spacious and exceptionally well located — but it’s the downtown view that you really need to experience in person.
Property summary
- MLS® number
- A2340269
- Property type
- Single Family
- Building type
- Apartment
- Square footage
- 902 sq ft
- Title
- Condo/Strata
- Built in
- 2005
- Annual property taxes
- $2,181.00
- Parking
- 1 space · Underground
- Days on market
- 18 days
Features & details
- Heating
- Baseboard heaters
- Cooling
- None
- Flooring
- Tile, Laminate
- Appliances
- Refrigerator, Oven - Electric, Dishwasher, Hood Fan, Window Coverings, Washer/Dryer Stack-Up
- Exterior features
- Brick, Stucco
- Lot features
- No Animal Home, No Smoking Home, Gas BBQ Hookup, Parking
- Community features
- Pets Allowed With Restrictions
- Maintenance fee
- $707.44 / Monthly
What would this home cost you?
Based on the $339,900 asking price at a 5.00% example rate, semi-annual compounding.
Renanza Realty Inc. can represent you on this property — send an enquiry to arrange a private viewing.
Listing courtesy of Real Broker, CALGARY.
The listing data displayed here is provided in part by the Canadian Real Estate Association (CREA) through its Data Distribution Facility (DDF®) and is drawn from Boards and Associations across Canada. Information is deemed reliable but is not guaranteed accurate by CREA. The listings are held by brokerages other than Renanza Realty unless otherwise noted.
The trademarks REALTOR®, REALTORS® and the REALTOR® logo are controlled by CREA and identify real estate professionals who are members of CREA. The trademarks MLS®, Multiple Listing Service® and the associated logos identify professional services rendered by REALTOR® members of CREA to effect the purchase, sale and lease of real estate as part of a cooperative selling system.