
205 - 1760 CABARET LANE
Ottawa, Ontario
MLS® X13517348
$379,900
- Status
- Active
- Property type
- House
- MLS® number
- X13517348
- Bedrooms
- 3
- Bathrooms
- 2
- Year built
- —
 1 / 33
Listing description
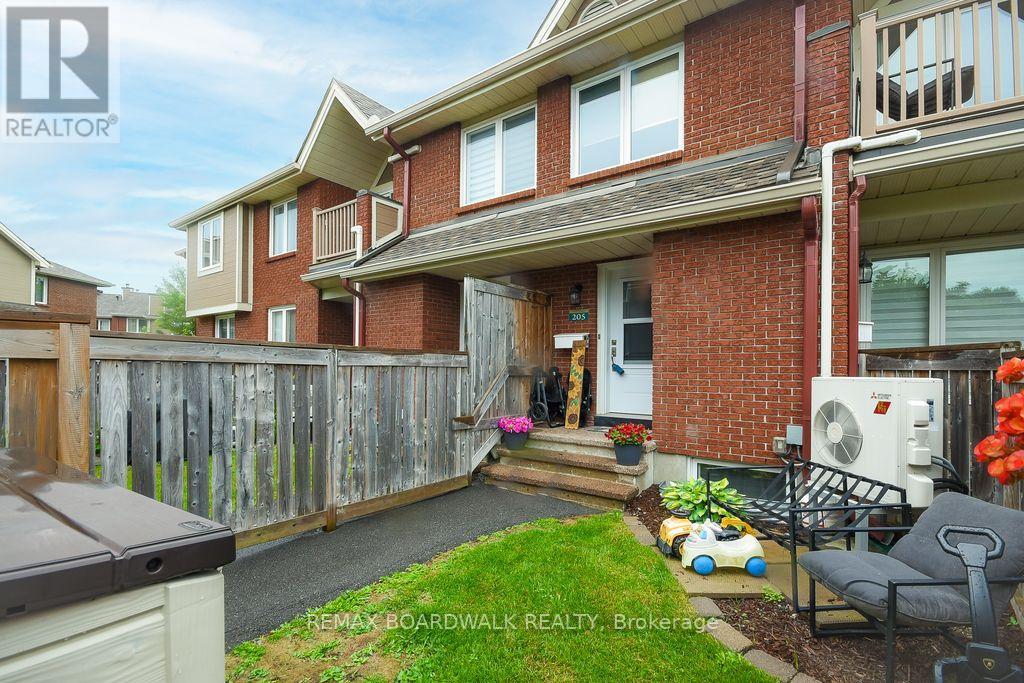
Fantastic location near all amenities. Recreational facility with club house and outdoor pool on site. 2+1 bedrooms (or family room on lower level), 2 bathrooms, + den, 5 appliances included, 2 parking spaces, balcony and private yard, all make this property a great opportunity.
Spacious, bright and open concept. All rooms are generous in size. Kitchen offers lots of cupboard and counter space + breakfast bar.
Primary bedroom offers 2 windows, and a walk in closet. The lower level includes a storage room, storage under the staircase and a separate laundry room. The 2 piece bathroom has a window and the family room can be considered a bedroom (large window).
The A/C heat pump was installed in 2019. As per form 244: All submitted offers must have 24 hours irrevocable (no exceptions).
Property summary
- MLS® number
- X13517348
- Property type
- Single Family
- Building type
- Row / Townhouse
- Title
- Condo/Strata
- Annual property taxes
- $2,709.00
- Parking
- 2 spaces · No Garage
- Days on market
- 100 days
Features & details
- Heating
- Heat Pump, Baseboard heaters, Electric
- Cooling
- Wall unit
- Basement
- Full
- Flooring
- Tile
- Appliances
- Washer, Refrigerator, Dishwasher, Stove, Dryer, Hood Fan, Window Coverings
- Exterior features
- Brick
- Lot features
- Balcony, In suite Laundry
- Community features
- Pets Allowed With Restrictions
- Pool
- Outdoor pool
- Maintenance fee
- $556.18 / Monthly
What would this home cost you?
Based on the $379,900 asking price at a 5.00% example rate, semi-annual compounding.
Renanza Realty Inc. can represent you on this property — send an enquiry to arrange a private viewing.
Listing courtesy of REMAX BOARDWALK REALTY, OTTAWA.
The listing data displayed here is provided in part by the Canadian Real Estate Association (CREA) through its Data Distribution Facility (DDF®) and is drawn from Boards and Associations across Canada. Information is deemed reliable but is not guaranteed accurate by CREA. The listings are held by brokerages other than Renanza Realty unless otherwise noted.
The trademarks REALTOR®, REALTORS® and the REALTOR® logo are controlled by CREA and identify real estate professionals who are members of CREA. The trademarks MLS®, Multiple Listing Service® and the associated logos identify professional services rendered by REALTOR® members of CREA to effect the purchase, sale and lease of real estate as part of a cooperative selling system.