
205, 1530 Bayside Avenue SW
Airdrie, Alberta
MLS® A2326723
$389,900
- Status
- Active
- Property type
- House
- MLS® number
- A2326723
- Bedrooms
- 3
- Bathrooms
- 3
- Year built
- 2015
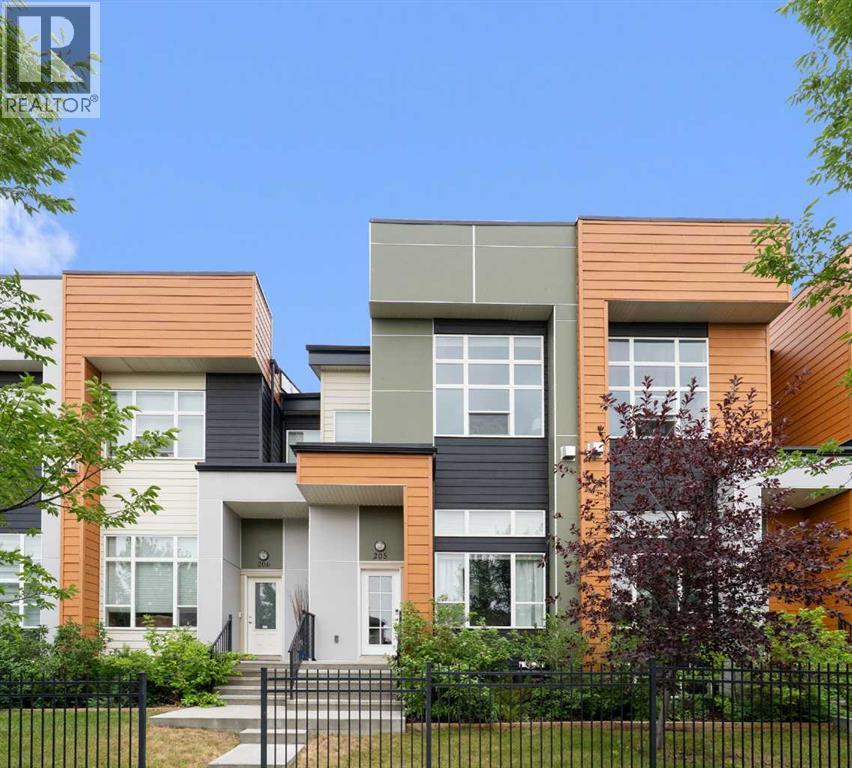 1 / 31
Listing description
Welcome to this beautifully maintained 3-bedroom, 2. 5-bathroom townhouse in the sought after community of Bayside, Airdrie. Offering SHOWHOME INSPIRED finishes, thoughtful upgrades, this stylish home combines comfort, functionality, and LOW MAINTENANCE LIVING.
Thoughtful upgrades offered throughout, including HUNTER DOUGLAS BLINDS, A NEWLY INSTALLED A/C UNIT, AND A PROFESSIONALLY FINISHED POLYASPARTIC GARAGE FLOOR in the double attached garage. Step inside to a bright, open concept main floor where impressive details immediately catch your eye. The dramatic 14-FOOT FLOOR-TO-CEILING MARBLE FIREPLACE creates a stunning focal point, complemented by hand-scraped laminate flooring, a STRIKING FLOATING STAIRCASE, and a wall of oversized windows that fills the space with natural light.
The modern kitchen is both beautiful and practical, featuring QUARTZ COUNTERTOPS, QUALITY CABINETRY, STAINLESS STEEL APPLIANCES, CERAMIC TILE FLOORING, AND A GAS STOVE. CUSTOM ROLL OUT SHELVING adds an extra touch of convenience and makes everyday organization effortless. Upstairs, the spacious primary retreat offers a relaxing escape with a DUAL VANITY ENSUITE, while two additional bedrooms, a full bathroom, and conveniently located stacked laundry provide plenty of space and functionality for family and guests.
Beyond your front door, discover the lifestyle that makes Bayside so desirable. Enjoy beautiful canals, scenic pathways, parks, and green spaces right within the community, while schools, shopping, restaurants, Chinook Winds Regional Park, and Genesis Place Recreation Centre are all close by. Stylish, beautifully maintained, thoughtfully upgraded, and ideally located, this exceptional Bayside home offers the perfect opportunity for first-time buyers, downsizers, or anyone seeking carefree, low-maintenance living.
With no exterior maintenance to worry about, you can spend more time enjoying the lifestyle Bayside has to offer. Come see why you’ll love calling it home!
Property summary
- MLS® number
- A2326723
- Property type
- Single Family
- Building type
- Row / Townhouse
- Square footage
- 1,290 sq ft
- Title
- Freehold
- Land size
- 13.42 square meters
- Built in
- 2015
- Annual property taxes
- $3,180.00
- Parking
- 4 spaces · Attached Garage, Parking Pad, Other
- Days on market
- 56 days
Features & details
- Heating
- Forced air, Natural gas
- Cooling
- Central air conditioning, Fully air conditioned
- Basement
- Unfinished, Full
- Flooring
- Laminate, Ceramic Tile
- Appliances
- Washer, Refrigerator, Gas stove(s), Dishwasher, Dryer, Microwave Range Hood Combo, Window Coverings, Garage door opener
- Exterior features
- Stone, Vinyl siding, Composite Siding
- Lot features
- Back lane, Level, Gas BBQ Hookup
- Community features
- Lake Privileges, Pets Allowed With Restrictions
- Architectural style
- 4 Level
- Maintenance fee
- $390.11 / Monthly
What would this home cost you?
Based on the $389,900 asking price at a 5.00% example rate, semi-annual compounding.
Renanza Realty Inc. can represent you on this property — send an enquiry to arrange a private viewing.
Listing courtesy of RE/MAX Complete Realty, CALGARY.
The listing data displayed here is provided in part by the Canadian Real Estate Association (CREA) through its Data Distribution Facility (DDF®) and is drawn from Boards and Associations across Canada. Information is deemed reliable but is not guaranteed accurate by CREA. The listings are held by brokerages other than Renanza Realty unless otherwise noted.
The trademarks REALTOR®, REALTORS® and the REALTOR® logo are controlled by CREA and identify real estate professionals who are members of CREA. The trademarks MLS®, Multiple Listing Service® and the associated logos identify professional services rendered by REALTOR® members of CREA to effect the purchase, sale and lease of real estate as part of a cooperative selling system.