
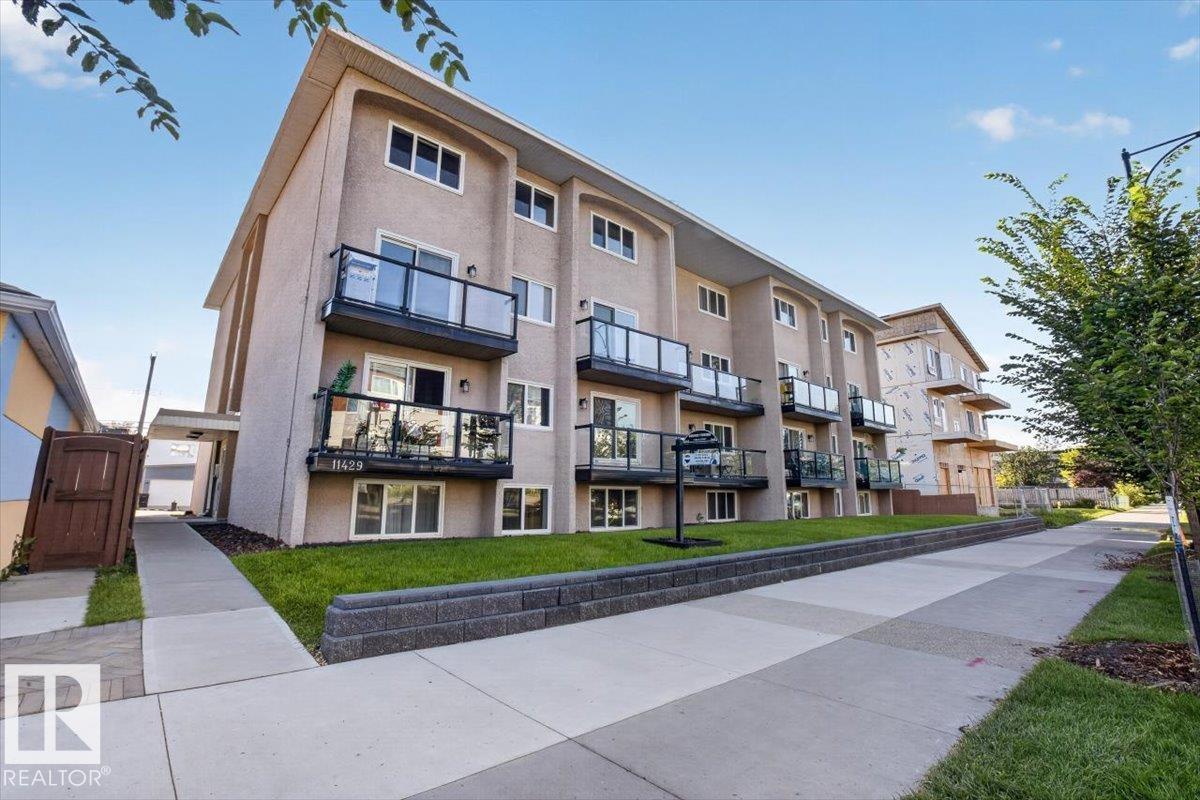
#205 11429 124 ST NW
Edmonton, Alberta
MLS® E4504507
$168,900
- Status
- Active
- Property type
- House
- MLS® number
- E4504507
- Bedrooms
- 2
- Bathrooms
- 2
- Year built
- 1971
 1 / 39
Listing description
Beautifully renovated 2-bedroom, 1. 5-bath top-floor suite offering stylish, move-in-ready living! Extensively updated throughout, this home blends modern finishes with everyday functionality.
The bright, inviting interior features new flooring, fresh paint, upgraded appliances, and a fully renovated main bathroom with contemporary finishes. New tile accents and thoughtful improvements add a polished feel throughout the home, while the top-floor location provides a peaceful setting with plenty of natural light. The well-designed layout offers comfortable living and dining spaces, two bedrooms, and the convenience of 1.
5 bathrooms. Perfect for first-time buyers, downsizers, investors, or anyone looking for a low-maintenance lifestyle without sacrificing style. Enjoy the benefits of condo living in a beautifully refreshed home where the major updates have already been taken care of.
Simply move in, unpack, and enjoy! With its modern updates, functional floor plan, two bedrooms, and welcoming atmosphere.
Property summary
- MLS® number
- E4504507
- Property type
- Single Family
- Building type
- Apartment
- Square footage
- 935 sq ft
- Title
- Condo/Strata
- Land size
- 74.4 square meters
- Built in
- 1971
- Parking
- Parking Pad
- Days on market
- 91 days
Features & details
- Heating
- Hot water radiator heat, Baseboard heaters
- Basement
- None
- Appliances
- Refrigerator, Stove
- Lot features
- Corner Site, Lane, No Animal Home, No Smoking Home
- View
- City view
- Maintenance fee
- $625 / Monthly
What would this home cost you?
Based on the $168,900 asking price at a 5.00% example rate, semi-annual compounding.
Renanza Realty Inc. can represent you on this property — send an enquiry to arrange a private viewing.
Listing courtesy of Realty Focus, Sherwood Park.
The listing data displayed here is provided in part by the Canadian Real Estate Association (CREA) through its Data Distribution Facility (DDF®) and is drawn from Boards and Associations across Canada. Information is deemed reliable but is not guaranteed accurate by CREA. The listings are held by brokerages other than Renanza Realty unless otherwise noted.
The trademarks REALTOR®, REALTORS® and the REALTOR® logo are controlled by CREA and identify real estate professionals who are members of CREA. The trademarks MLS®, Multiple Listing Service® and the associated logos identify professional services rendered by REALTOR® members of CREA to effect the purchase, sale and lease of real estate as part of a cooperative selling system.