
#205 10265 107 ST NW
Edmonton, Alberta
MLS® E4504902
$300,000
- Status
- Active
- Property type
- House
- MLS® number
- E4504902
- Bedrooms
- 1
- Bathrooms
- 1
- Year built
- 1949
 1 / 52
Listing description
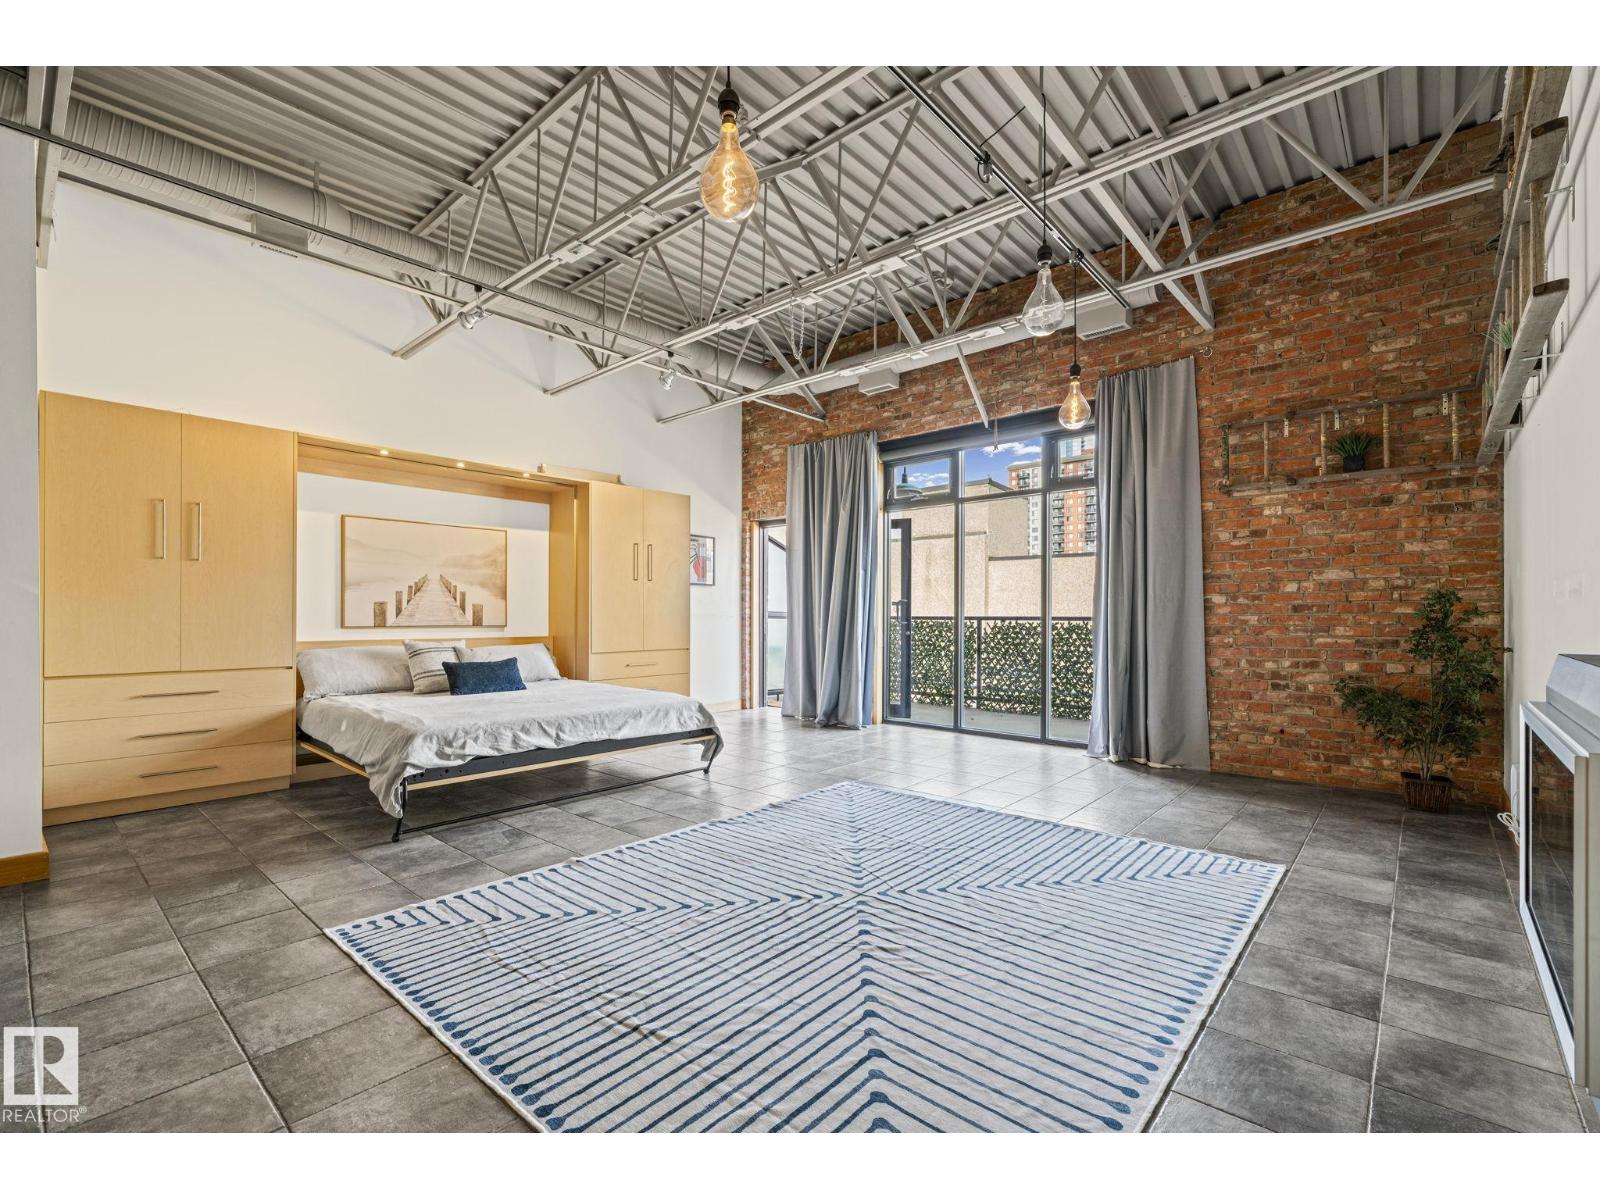
Authentic loft living in one of downtown Edmonton’s original warehouse conversions. This second-floor residence at Beatty Lofts offers nearly 1,000 sq. ft.
of living space, with floor-to-ceiling windows, exposed brick, soaring ceilings and steel joists. The open-concept layout provides plenty of room to live, work and entertain, while the central kitchen anchors the space with stainless steel appliances, generous cabinetry and island. Custom wardrobes and a custom king-size Murphy bed with integrated built-ins make thoughtful use of every square foot while preserving the distinctive loft aesthetic.
In-suite laundry, A/C, and electric fireplace provide comfort, and the location puts you right in the heart of it all—steps from the Ice District, MacEwan University, LRT and the restaurants and amenities of Jasper Ave, with a walkable commute to government and financial districts. A rare opportunity to experience authentic warehouse loft living —and be part of the city’s downtown resurgence.
Property summary
- MLS® number
- E4504902
- Property type
- Single Family
- Building type
- Apartment
- Square footage
- 997 sq ft
- Title
- Condo/Strata
- Land size
- 63.13 square meters
- Built in
- 1949
- Parking
- Stall
- Days on market
- 57 days
Features & details
- Heating
- Coil Fan
- Basement
- None
- Appliances
- Refrigerator, Dishwasher, Stove, Microwave Range Hood Combo, Washer/Dryer Stack-Up
- Lot features
- Closet Organizers
- View
- City view
- Architectural style
- Loft
- Maintenance fee
- $699.39 / Monthly
What would this home cost you?
Based on the $300,000 asking price at a 5.00% example rate, semi-annual compounding.
Renanza Realty Inc. can represent you on this property — send an enquiry to arrange a private viewing.
Listing courtesy of Rimrock Real Estate, Edmonton.
The listing data displayed here is provided in part by the Canadian Real Estate Association (CREA) through its Data Distribution Facility (DDF®) and is drawn from Boards and Associations across Canada. Information is deemed reliable but is not guaranteed accurate by CREA. The listings are held by brokerages other than Renanza Realty unless otherwise noted.
The trademarks REALTOR®, REALTORS® and the REALTOR® logo are controlled by CREA and identify real estate professionals who are members of CREA. The trademarks MLS®, Multiple Listing Service® and the associated logos identify professional services rendered by REALTOR® members of CREA to effect the purchase, sale and lease of real estate as part of a cooperative selling system.