
204g, 209 Stewart Creek Rise
Canmore, Alberta
MLS® A2320396
$870,000
- Status
- Active
- Property type
- House
- MLS® number
- A2320396
- Bedrooms
- 2
- Bathrooms
- 2
- Year built
- 2023
 1 / 40
Listing description
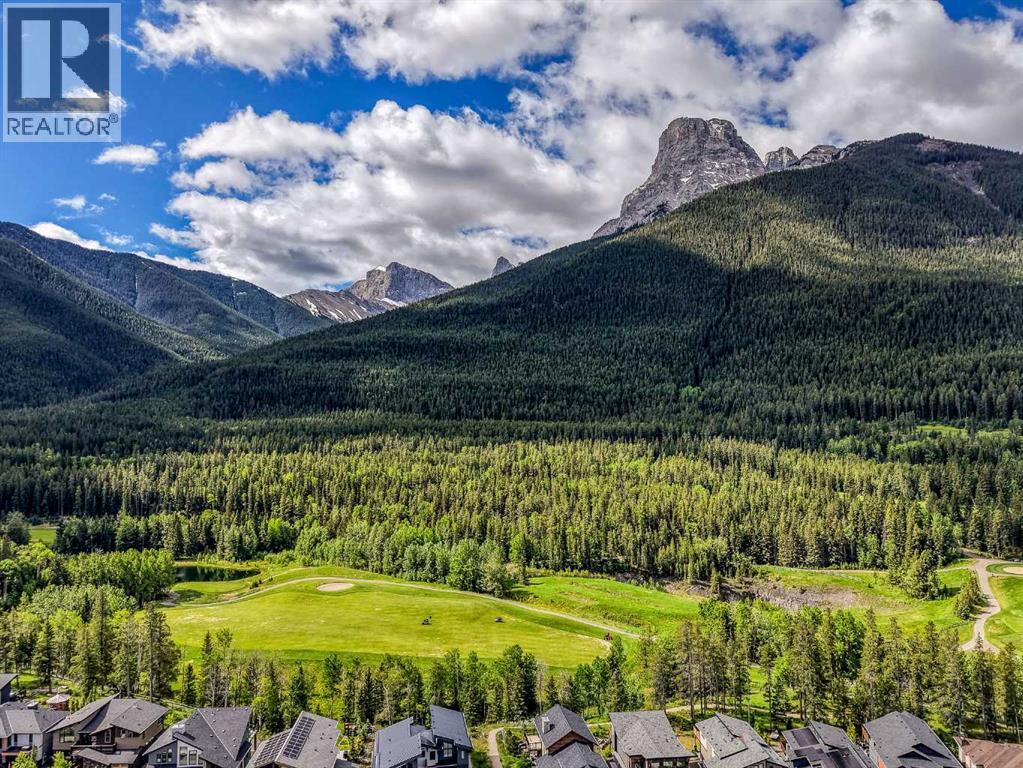
This stunning 2-bedroom, 2-bathroom end unit perfectly blends comfort, style, and an unbeatable location. The bright, open floor plan feels instantly welcoming, anchored by a cozy stone fireplace in the living room and a sleek kitchen featuring quartz countertops and stainless steel appliances. The primary bedroom offers a private retreat with its own 4-piece ensuite, while the second bedroom and full bathroom are ideal for guests or family.
Premium ceramic tile and luxury vinyl plank flooring flow throughout, giving the space a polished, high-end feel. Step outside to your large private covered deck — south-facing for maximum sunshine — with direct access to the extensive trail network right at your doorstep. Storage is never an issue with an oversized single detached garage with room for all your mountain toys and gear, plus a dedicated driveway space.
This one checks every box: incredible layout, luxury finishes, and a location that puts nature right outside your door!
Property summary
- MLS® number
- A2320396
- Property type
- Single Family
- Building type
- Row / Townhouse
- Square footage
- 917 sq ft
- Title
- Condo/Strata
- Built in
- 2023
- Annual property taxes
- $3,670.60
- Parking
- 2 spaces · Detached Garage, Garage, Parking Pad, Other, Oversize, Heated Garage
- Days on market
- 75 days
Features & details
- Heating
- In Floor Heating, Natural gas, Other
- Cooling
- None
- Basement
- None
- Flooring
- Ceramic Tile, Vinyl Plank
- Appliances
- Refrigerator, Range - Electric, Dishwasher, Microwave Range Hood Combo, Washer/Dryer Stack-Up
- Exterior features
- Stone, Composite Siding
- Lot features
- No Smoking Home, Parking
- Community features
- Pets Allowed
- View
- View
- Maintenance fee
- $283.7 / Monthly
What would this home cost you?
Based on the $870,000 asking price at a 5.00% example rate, semi-annual compounding.
Renanza Realty Inc. can represent you on this property — send an enquiry to arrange a private viewing.
Listing courtesy of Sotheby's International Realty Canada, CALGARY.
The listing data displayed here is provided in part by the Canadian Real Estate Association (CREA) through its Data Distribution Facility (DDF®) and is drawn from Boards and Associations across Canada. Information is deemed reliable but is not guaranteed accurate by CREA. The listings are held by brokerages other than Renanza Realty unless otherwise noted.
The trademarks REALTOR®, REALTORS® and the REALTOR® logo are controlled by CREA and identify real estate professionals who are members of CREA. The trademarks MLS®, Multiple Listing Service® and the associated logos identify professional services rendered by REALTOR® members of CREA to effect the purchase, sale and lease of real estate as part of a cooperative selling system.