
2048 SIXTH LINE
Oakville (RO River Oaks), Ontario
MLS® W13569022
$1,639,900
- Status
- Active
- Property type
- House
- MLS® number
- W13569022
- Bedrooms
- 5
- Bathrooms
- 4
- Year built
- —
 1 / 48
Listing description
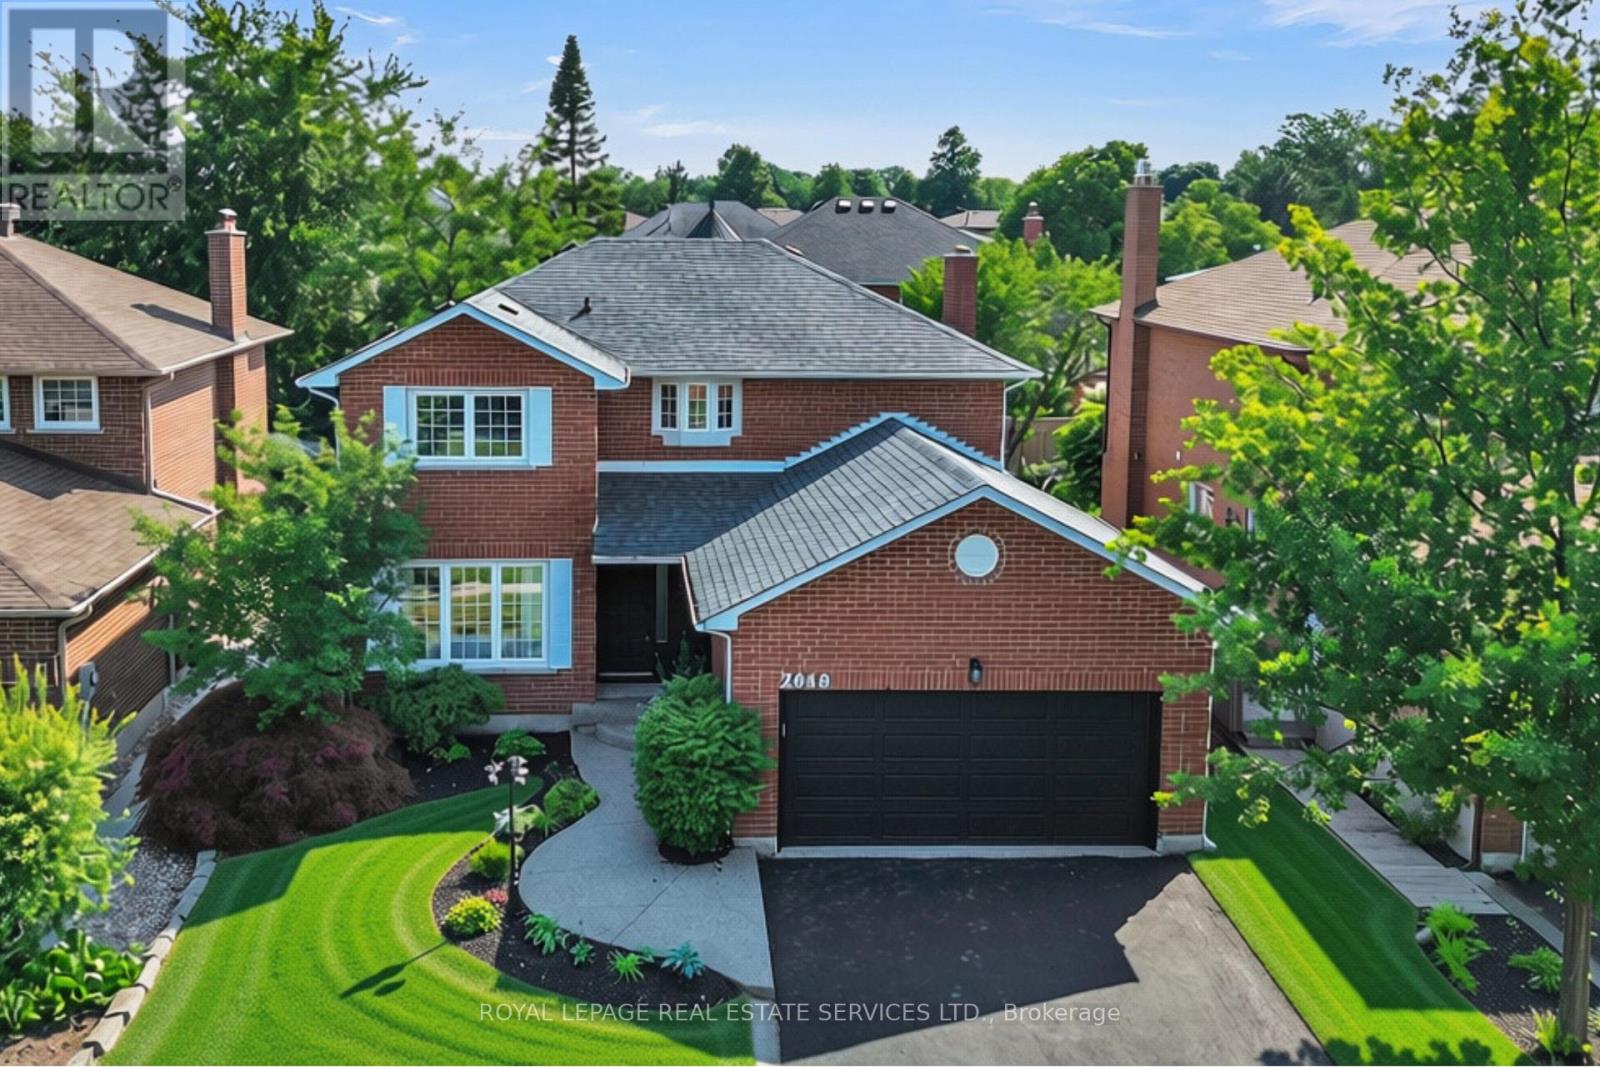
Welcome to this beautifully reimagined family home in one of North Oakville's most sought-after neighbourhoods. Completely renovated from top to bottom, this exceptional residence blends timeless design, modern comfort, and an unbeatable location. Step inside to discover elegant new flooring, smooth ceilings, and a sophisticated palette of warm earth tones that create a bright, inviting atmosphere.
At the heart of the home is a stunning designer kitchen featuring premium LG appliances, including a refrigerator, stove, built-in oven, microwave, dishwasher, washer and dryer-perfectly designed for everyday living and effortless entertaining. Offering 4 spacious bedrooms and 3 full plus 1 half beautifully renovated bathrooms, every inch of this home has been thoughtfully updated with quality finishes and meticulous attention to detail. The newly renovated basement adds exceptional living space with a generous bedroom and private ensuite, making it ideal for guests, extended family, or a nanny suite.
A large recreation room provides the perfect place to gather, while an additional flexible area offers ample space for a second home office, gym, or hobby room. Step outside to enjoy the newly constructed covered backyard porch-an ideal setting for relaxing or entertaining in every season. A double-car garage and spacious driveway complete this outstanding home.
Perfectly located close to top-rated schools including Munn's Public School, White Oaks Secondary School with its renowned International Baccalaureate Programme, St. Gregory the Great Catholic Elementary School, and Sheridan College. Enjoy nearby parks, walking trails, Sixteen Mile Creek, Glen Abbey Golf Club, Oakville Trafalgar Memorial Hospital, shopping, restaurants, recreation centres, and convenient access to the QEW, 403, 407 and GO Transit.
A turnkey home where every detail has been completed with style and quality - move in and experience family living in one of Oakville's most desirable neighbourhoods.
Property summary
- MLS® number
- W13569022
- Property type
- Single Family
- Building type
- House
- Title
- Freehold
- Land size
- 50 x 108 FT
- Annual property taxes
- $5,842.00
- Parking
- 6 spaces · Attached Garage, Garage
- Days on market
- 42 days
Features & details
- Heating
- Forced air, Natural gas
- Cooling
- Central air conditioning
- Basement
- Finished, Full
- Flooring
- Hardwood
- Appliances
- Washer, Refrigerator, Water meter, Dishwasher, Stove, Range, Oven, Dryer, Microwave, Oven - Built-In, Water Heater - Tankless
- Exterior features
- Brick
- Lot features
- Carpet Free
- Community features
- Community Centre
What would this home cost you?
Based on the $1,639,900 asking price at a 5.00% example rate, semi-annual compounding.
Renanza Realty Inc. can represent you on this property — send an enquiry to arrange a private viewing.
Listing courtesy of ROYAL LEPAGE REAL ESTATE SERVICES LTD., OAKVILLE.
The listing data displayed here is provided in part by the Canadian Real Estate Association (CREA) through its Data Distribution Facility (DDF®) and is drawn from Boards and Associations across Canada. Information is deemed reliable but is not guaranteed accurate by CREA. The listings are held by brokerages other than Renanza Realty unless otherwise noted.
The trademarks REALTOR®, REALTORS® and the REALTOR® logo are controlled by CREA and identify real estate professionals who are members of CREA. The trademarks MLS®, Multiple Listing Service® and the associated logos identify professional services rendered by REALTOR® members of CREA to effect the purchase, sale and lease of real estate as part of a cooperative selling system.