
20479 77B AVENUE
Langley, British Columbia
MLS® R3161914
$1,498,888
- Status
- Active
- Property type
- House
- MLS® number
- R3161914
- Bedrooms
- 5
- Bathrooms
- 4
- Year built
- 2020
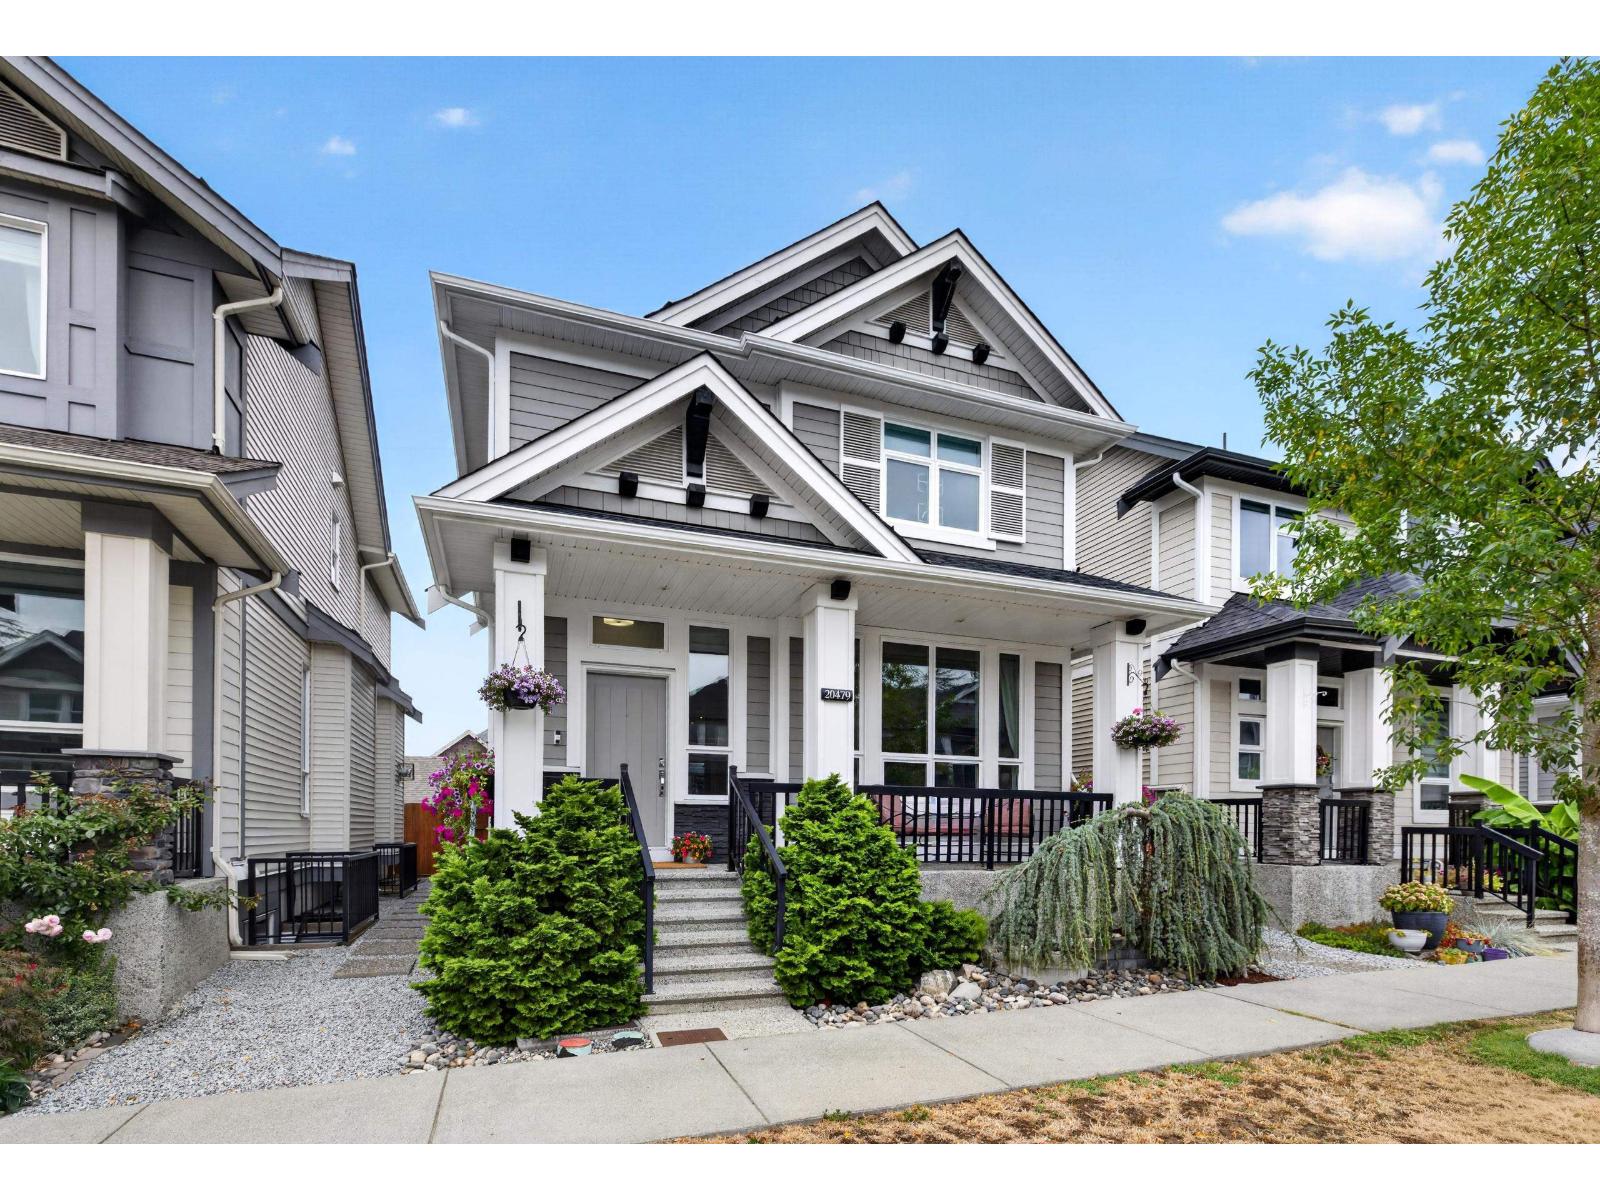 1 / 41
Listing description
Welcome to Westbrooke - a Highly Sought-After Neighbourhood in the Heart of Willoughby, built by Awarding-Winning Foxridge Homes. Your New Home features a total of 5 Bedrooms + 4 Bathrooms (including a 1 Bed + 1 Bath SUITE), Natural Gas Appliances, a Daikin FIT Air Conditioner, in addition to many Builder Upgrades, some of which include: Engineered Hardwood Flooring, Custom Cabinetry & Designer Backsplash, Floor-to-Ceiling Stonework on the Gas Fireplace, + much more. Your new home is located next to Donna Gabriel Elementary School and within walking distance to Yorkson Community Park as well as Willoughby Town Centre, where you will find Groceries, Restaurants, and Shops.
Look no further! This is THE ONE - NO GST and you can MOVE IN as early as November! OPEN HOUSE September 26 (2 - 4pm)
Property summary
- MLS® number
- R3161914
- Property type
- Single Family
- Building type
- House
- Square footage
- 2,765 sq ft
- Title
- Freehold
- Land size
- 2885 square feet
- Built in
- 2020
- Annual property taxes
- $5,566.68
- Parking
- 3 spaces · Detached Garage, Garage, Open
- Days on market
- 13 days
Features & details
- Heating
- Forced air, Electric, Natural gas
- Cooling
- Air Conditioned
- Basement
- Finished, Full
- Appliances
- Washer, Refrigerator, Dishwasher, Stove, Dryer, Alarm System - Roughed In
- Architectural style
- 2 Level
What would this home cost you?
Based on the $1,498,888 asking price at a 5.00% example rate, semi-annual compounding.
Renanza Realty Inc. can represent you on this property — send an enquiry to arrange a private viewing.
Listing courtesy of Royal LePage - Wolstencroft, Langley.
The listing data displayed here is provided in part by the Canadian Real Estate Association (CREA) through its Data Distribution Facility (DDF®) and is drawn from Boards and Associations across Canada. Information is deemed reliable but is not guaranteed accurate by CREA. The listings are held by brokerages other than Renanza Realty unless otherwise noted.
The trademarks REALTOR®, REALTORS® and the REALTOR® logo are controlled by CREA and identify real estate professionals who are members of CREA. The trademarks MLS®, Multiple Listing Service® and the associated logos identify professional services rendered by REALTOR® members of CREA to effect the purchase, sale and lease of real estate as part of a cooperative selling system.