
20427 78B AVENUE
Langley, British Columbia
MLS® R3155485
$1,724,888
- Status
- Active
- Property type
- House
- MLS® number
- R3155485
- Bedrooms
- 5
- Bathrooms
- 4
- Year built
- 2020
 1 / 40
Listing description
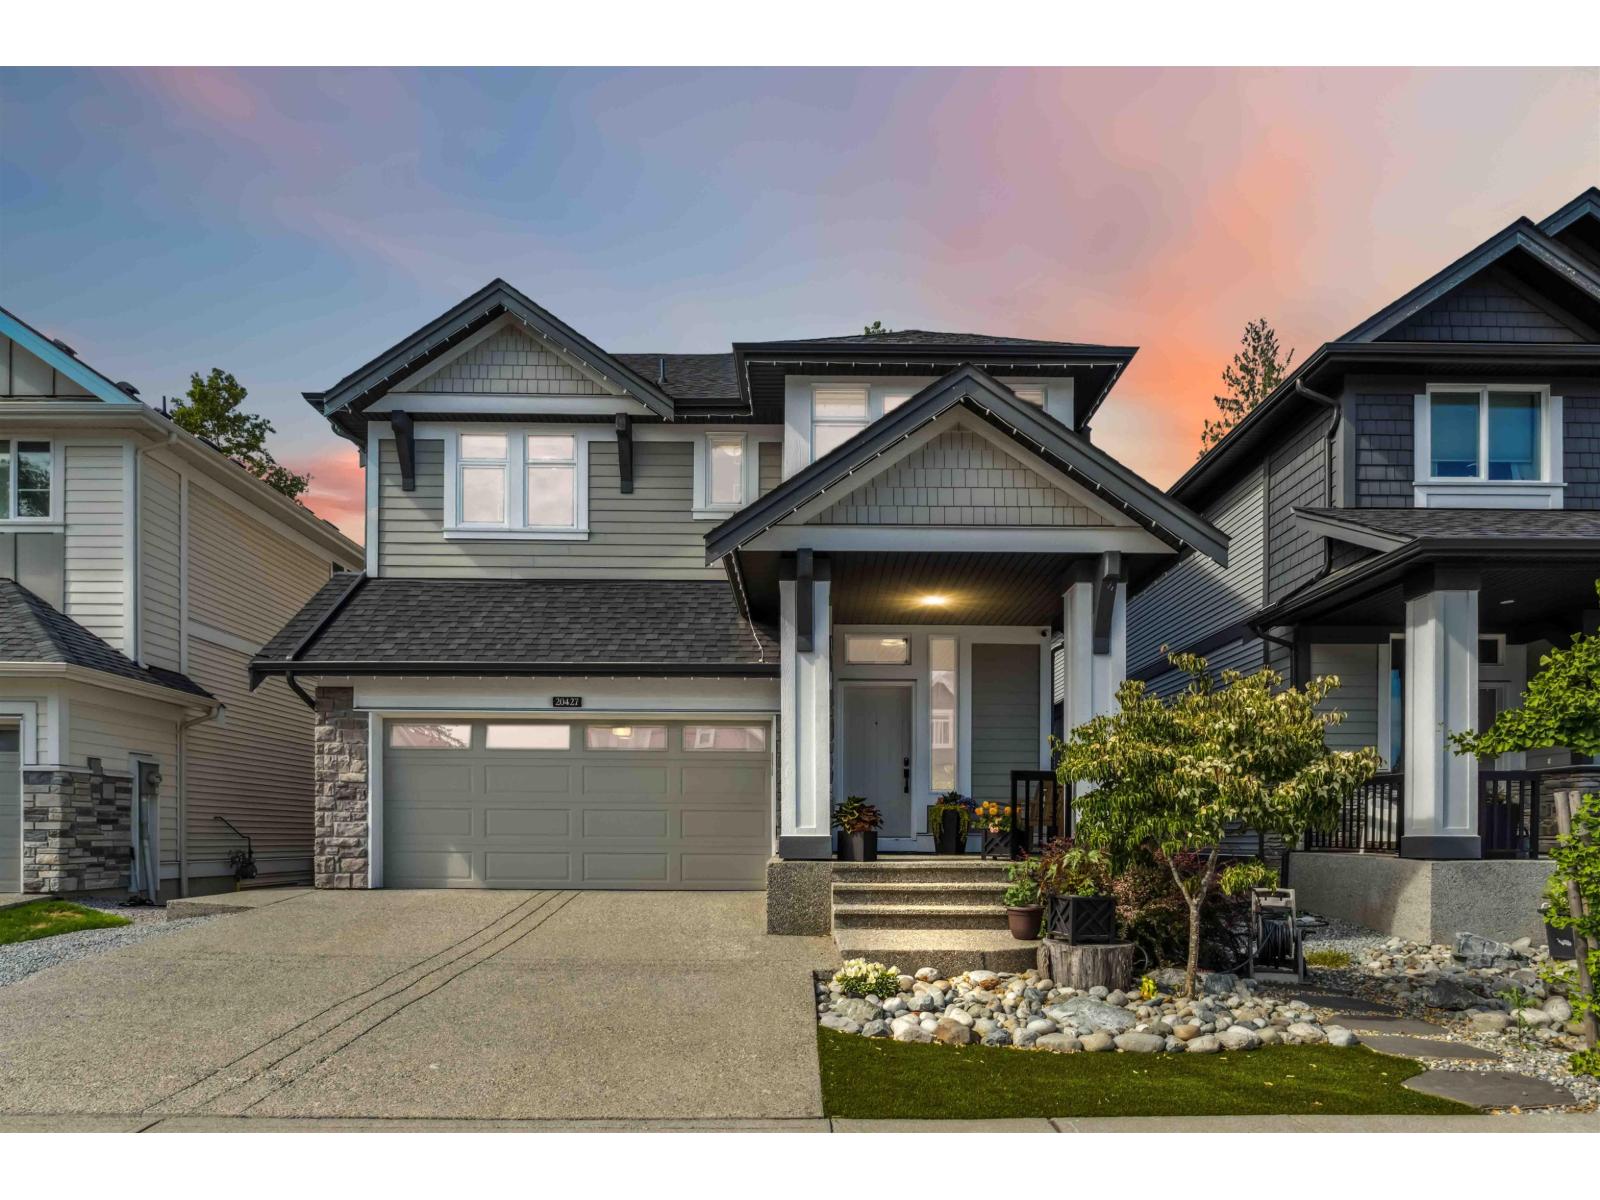
Built by Foxridge Homes, welcome to Westbrooke! This 3,372 sqft 5 BED + DEN + 3. 5 BATH home backs onto a greenbelt and is loaded w/ extras-artificial turf, gas BBQ hookup, and a built-in desk in the den.
Main floor feat. 10' ceilings, wide plank laminate, spacious great room with gas fireplace, and a chef's kitchen w/ waterfall quartz island, pantry, and s/s appliances. Upstairs offers 4 bdrms, laundry, & vaulted-ceiling primary w/ 2 walk-in closets + a 5-pc ensuite.
The bright walkout basement has a den plus a legal 1-bed suite with electric fireplace, quartz c/t and covered patio. Includes A/C, double garage with epoxy floors and built-in storage. Walk to Willoughby Town Centre, all levels of schools, parks, and more in this quiet, friendly neighborhood.
Open House: Sun Aug 23, 2-4PM
Property summary
- MLS® number
- R3155485
- Property type
- Single Family
- Building type
- House
- Square footage
- 3,372 sq ft
- Title
- Freehold
- Land size
- 3613.35 square feet
- Built in
- 2020
- Annual property taxes
- $7,526.40
- Parking
- 4 spaces · Garage
- Days on market
- 13 days
Features & details
- Heating
- Forced air, Electric, Natural gas
- Cooling
- Air Conditioned
- Basement
- Finished, Full, Separate entrance
- Appliances
- Washer, Refrigerator, Dishwasher, Stove, Dryer
- Architectural style
- 2 Level
What would this home cost you?
Based on the $1,724,888 asking price at a 5.00% example rate, semi-annual compounding.
Renanza Realty Inc. can represent you on this property — send an enquiry to arrange a private viewing.
Listing courtesy of Stonehaus Realty Corp., Langley.
The listing data displayed here is provided in part by the Canadian Real Estate Association (CREA) through its Data Distribution Facility (DDF®) and is drawn from Boards and Associations across Canada. Information is deemed reliable but is not guaranteed accurate by CREA. The listings are held by brokerages other than Renanza Realty unless otherwise noted.
The trademarks REALTOR®, REALTORS® and the REALTOR® logo are controlled by CREA and identify real estate professionals who are members of CREA. The trademarks MLS®, Multiple Listing Service® and the associated logos identify professional services rendered by REALTOR® members of CREA to effect the purchase, sale and lease of real estate as part of a cooperative selling system.