
2040 LUMBERMAN LANE
Oakville (GA Glen Abbey), Ontario
MLS® W14133070
$1,299,000
- Status
- Active
- Property type
- House
- MLS® number
- W14133070
- Bedrooms
- 4
- Bathrooms
- 4
- Year built
- —
 1 / 28
Listing description
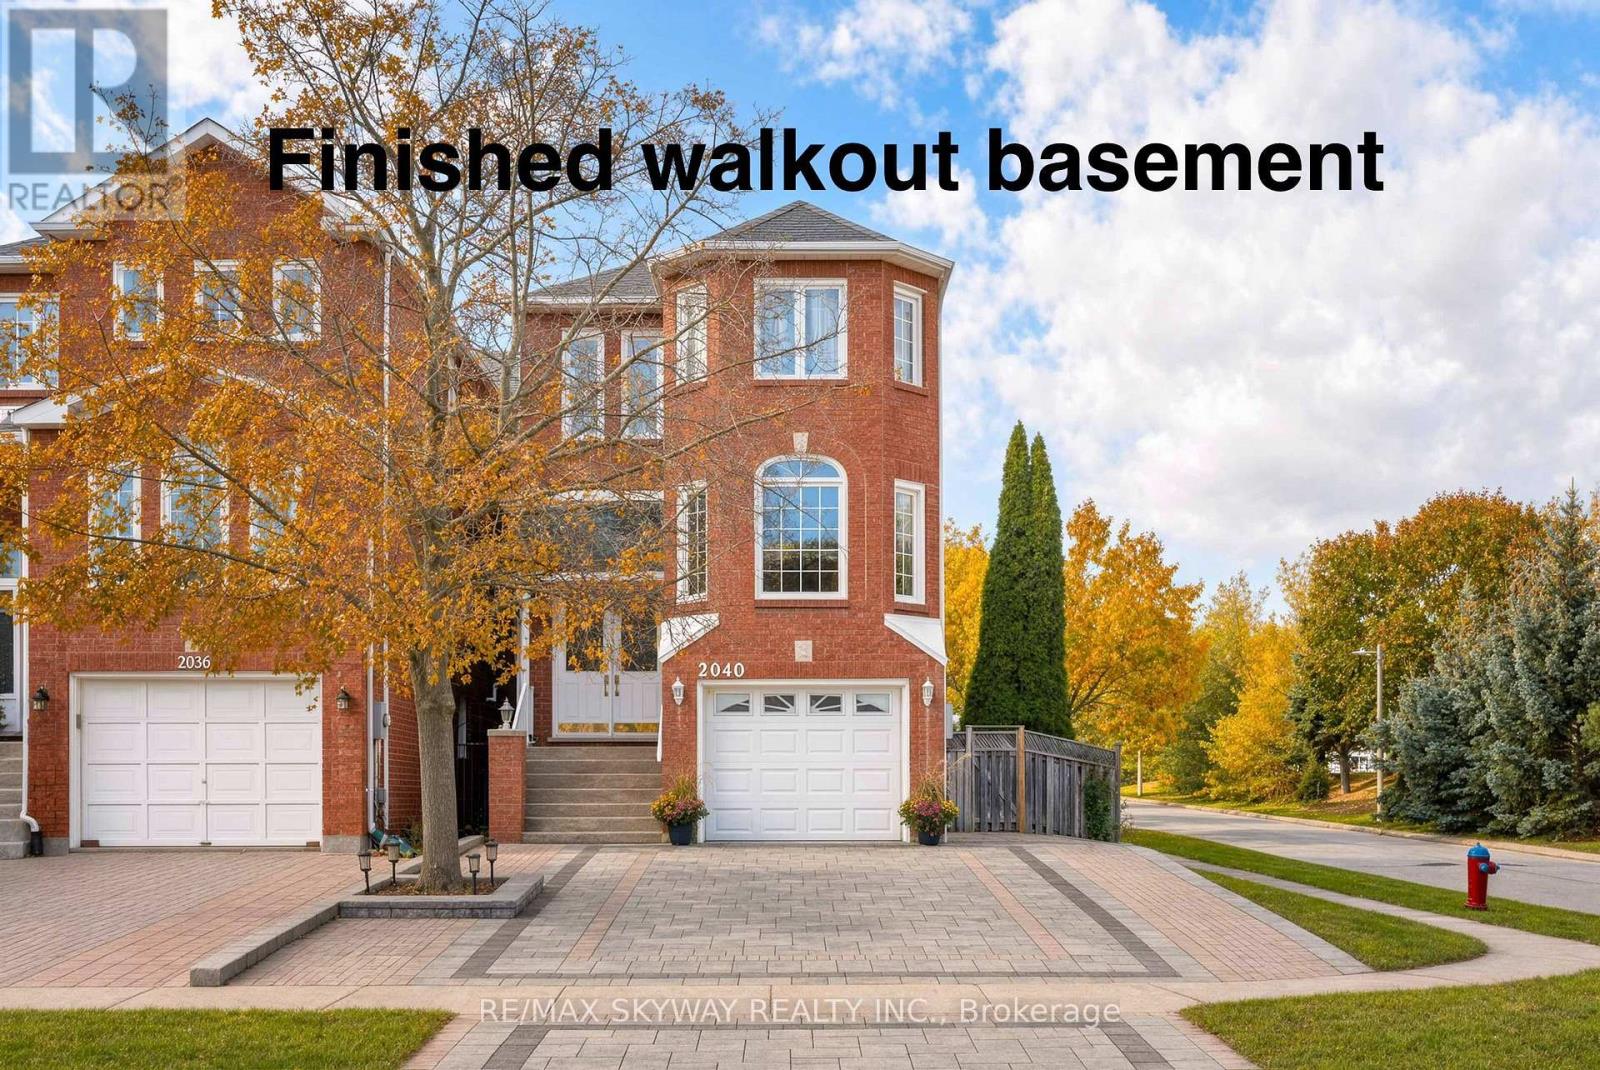
Elegant detached home located in one of the top rated schools neighbourhood. Set on a wide corner lot, this property offers ample parking and plenty of outdoor space for your family to enjoy. Step inside to an impressive open-to-above foyer that creates a bright and welcoming first impression.
The spacious family room features a separate area that can be used as a home office, formal living room, or additional sitting area to suit your lifestyle. The well-appointed kitchen boasts stainless steel appliances and abundant cabinetry. Upstairs, you'll find three generously sized bedrooms and two full bathrooms, providing comfort and convenience for the entire family.
The lower level is a standout feature, offering a separate side entrance and walkout access to the backyard. This apartment-style space includes a separate laundry, bedroom, full bathroom, and kitchen, presenting excellent potential for extended family living or additional rental income. Enjoy added peace of mind with an energy efficient heat pump, furnace and tankless water heater system less than a year old.
House is equipped with modern zebra blinds & a storage shed in the backyard. A wonderful opportunity to own a versatile family home in a desirable school neighbourhood, combining comfortable living & functional space. ** This is a linked property.
**
Property summary
- MLS® number
- W14133070
- Property type
- Single Family
- Building type
- House
- Title
- Freehold
- Land size
- 30 x 111.7 FT
- Annual property taxes
- $5,446.24
- Parking
- 5 spaces · Attached Garage, Garage
- Days on market
- 3 days
Features & details
- Heating
- Forced air, Natural gas
- Cooling
- Central air conditioning
- Basement
- Finished, Separate entrance, Walk out, N/A, N/A
- Appliances
- Dryer, Storage Shed, Window Coverings, Two Washers, Garage door opener remote(s), Water Heater
- Exterior features
- Brick, Stone
What would this home cost you?
Based on the $1,299,000 asking price at a 5.00% example rate, semi-annual compounding.
Renanza Realty Inc. can represent you on this property — send an enquiry to arrange a private viewing.
Listing courtesy of RE/MAX SKYWAY REALTY INC., BRAMPTON.
The listing data displayed here is provided in part by the Canadian Real Estate Association (CREA) through its Data Distribution Facility (DDF®) and is drawn from Boards and Associations across Canada. Information is deemed reliable but is not guaranteed accurate by CREA. The listings are held by brokerages other than Renanza Realty unless otherwise noted.
The trademarks REALTOR®, REALTORS® and the REALTOR® logo are controlled by CREA and identify real estate professionals who are members of CREA. The trademarks MLS®, Multiple Listing Service® and the associated logos identify professional services rendered by REALTOR® members of CREA to effect the purchase, sale and lease of real estate as part of a cooperative selling system.