
204 Rundleridge Drive NE
Calgary, Alberta
MLS® A2340723
$600,000
- Status
- Active
- Property type
- House
- MLS® number
- A2340723
- Bedrooms
- 5
- Bathrooms
- 3
- Year built
- 1975
 1 / 44
Listing description
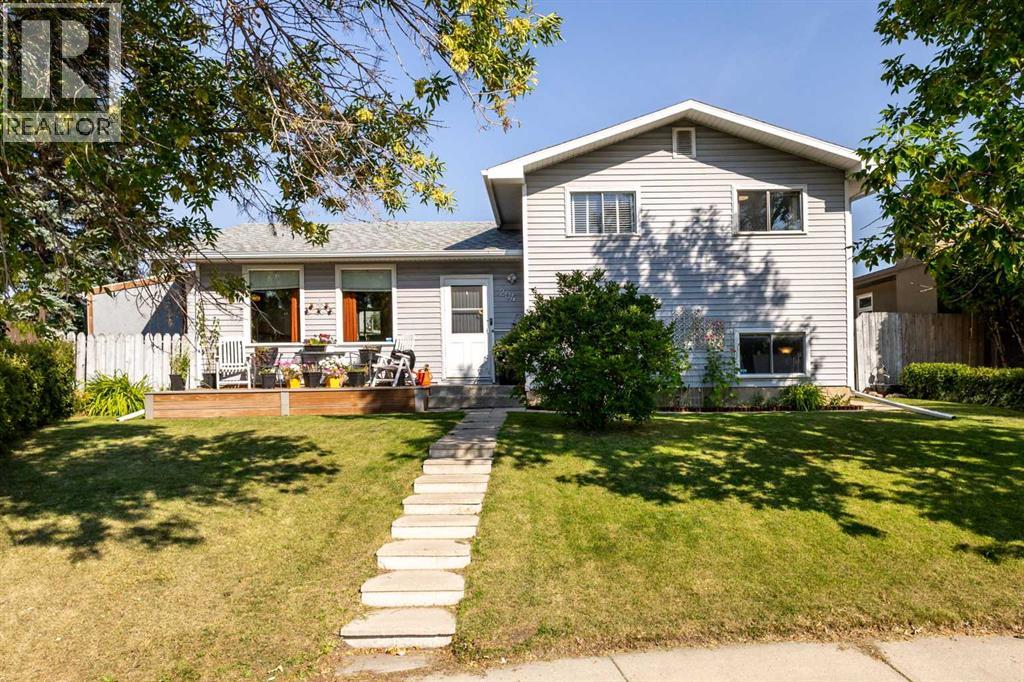
You’re going to love this immaculate, fully renovated 5-bedroom plus office/den, 4-level split. The home has been extensively updated with over 2,200 sqft of developed space. The main floor features a bright, open kitchen and dining area with plenty of cupboard space, room for a kitchen table, new luxury vinyl plank and tile flooring, a generous living room area and foyer.
and custom handrails. Upstairs, you’ll find three bedrooms, including a spacious primary bedroom with its own 2-piece ensuite. The Lower level offers a large, comfortable family room, a office/den (or additional bedroom) and a renovated full bathroom with an additional utility sink.
The basement is fully developed with two additional bedrooms, generous under-stair storage, and professional weight room flooring. Outside, the property has been just as well cared for, with fully landscaped front and back yards, a brand-new front deck, and established perennial flower beds that are approximately 17 years old. The large, fenced east-facing backyard includes a custom-built moveable storage shed and a 24x24 insulated and heated detached garage.
Other updates include newer windows throughout, central air conditioning, and a roof that’s approximately 5 years old. Located on a quiet street within walking distance of the local elementary and junior high schools and just minutes from the shopping, restaurants, and amenities at Sunridge Mall, this is a home that has been well maintained and thoughtfully updated throughout.
Property summary
- MLS® number
- A2340723
- Property type
- Single Family
- Building type
- House
- Square footage
- 1,194 sq ft
- Title
- Freehold
- Land size
- 527 square meters
- Built in
- 1975
- Annual property taxes
- $3,803.74
- Parking
- 2 spaces · Detached Garage, Garage, Parking Pad, RV, Oversize, Shared, Heated Garage
- Days on market
- 3 days
Features & details
- Heating
- Forced air
- Cooling
- Central air conditioning
- Basement
- Finished, Full, Separate entrance
- Flooring
- Carpeted, Other, Ceramic Tile, Vinyl Plank
- Appliances
- Washer, Refrigerator, Range - Electric, Dishwasher, Oven, Dryer, Microwave
- Exterior features
- Vinyl siding
- Lot features
- See remarks, Back lane, Closet Organizers, No Smoking Home
- Architectural style
- 4 Level
What would this home cost you?
Based on the $600,000 asking price at a 5.00% example rate, semi-annual compounding.
Renanza Realty Inc. can represent you on this property — send an enquiry to arrange a private viewing.
Listing courtesy of Royal LePage Blue Sky, Calgary.
The listing data displayed here is provided in part by the Canadian Real Estate Association (CREA) through its Data Distribution Facility (DDF®) and is drawn from Boards and Associations across Canada. Information is deemed reliable but is not guaranteed accurate by CREA. The listings are held by brokerages other than Renanza Realty unless otherwise noted.
The trademarks REALTOR®, REALTORS® and the REALTOR® logo are controlled by CREA and identify real estate professionals who are members of CREA. The trademarks MLS®, Multiple Listing Service® and the associated logos identify professional services rendered by REALTOR® members of CREA to effect the purchase, sale and lease of real estate as part of a cooperative selling system.