
204 MERRITT COURT
Parkhill, Ontario
MLS® 26027759
$829,900
- Status
- Active
- Property type
- House
- MLS® number
- 26027759
- Bedrooms
- 4
- Bathrooms
- 3
- Year built
- 2025
 1 / 44
Listing description
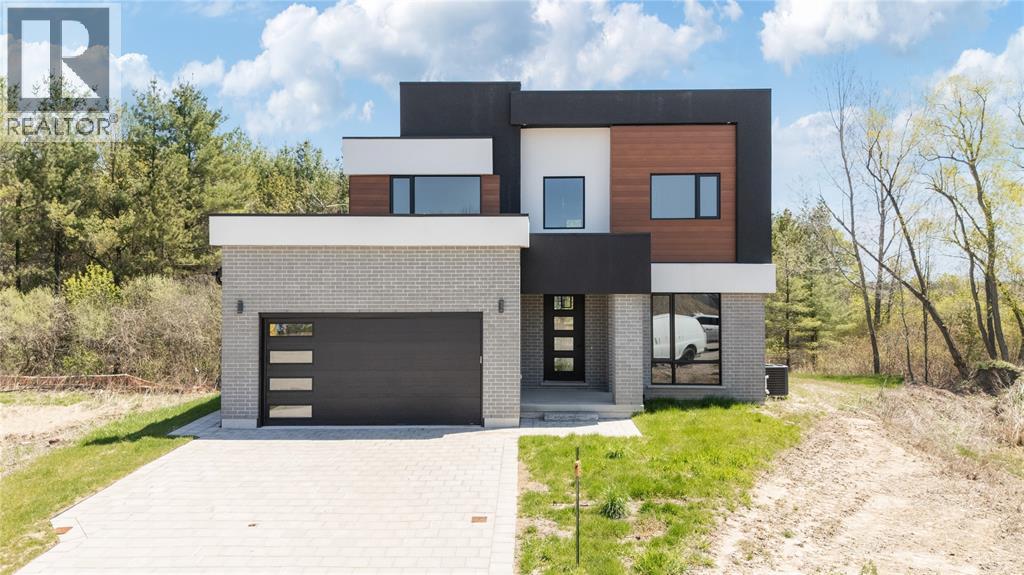
Welcome to 204 Merritt Ave in Parkhill - the stunning ""Exhale"" model by XO Homes. This brand-new custom build offers over 2,200 sq ft of thoughtfully designed living space with 4 spacious bedrooms, 2. 5 bathrooms, and every upgrade you actually want already included.
From the moment you walk in, you'll notice the elevated finishes, open-concept layout, natural light, and designer touches throughout. The chef inspired kitchen flows seamlessly into the living and dining space, making this home ideal for entertaining or busy family life. The unfinished basement with a separate private entrance creates incredible potential for a future in-law suite, income opportunity, or multi-generational setup.
And the real showstopper? Your backyard backs directly onto a peaceful forested area - giving you privacy, tranquility, and the feeling of escaping the city while still being close to everything.
Property summary
- MLS® number
- 26027759
- Property type
- Single Family
- Building type
- House
- Title
- Freehold
- Land size
- 50.19 X 99 / 0.01 AC
- Built in
- 2025
- Parking
- Attached Garage, Garage
- Days on market
- 0 days
Features & details
- Heating
- Forced air, Natural gas
- Cooling
- Central air conditioning
- Flooring
- Cushion/Lino/Vinyl
- Exterior features
- Aluminum/Vinyl, Concrete/Stucco
- Lot features
- Double width or more driveway
What would this home cost you?
Based on the $829,900 asking price at a 5.00% example rate, semi-annual compounding.
Renanza Realty Inc. can represent you on this property — send an enquiry to arrange a private viewing.
Listing courtesy of eXp Realty, Brokerage (London/Sarnia), London.
The listing data displayed here is provided in part by the Canadian Real Estate Association (CREA) through its Data Distribution Facility (DDF®) and is drawn from Boards and Associations across Canada. Information is deemed reliable but is not guaranteed accurate by CREA. The listings are held by brokerages other than Renanza Realty unless otherwise noted.
The trademarks REALTOR®, REALTORS® and the REALTOR® logo are controlled by CREA and identify real estate professionals who are members of CREA. The trademarks MLS®, Multiple Listing Service® and the associated logos identify professional services rendered by REALTOR® members of CREA to effect the purchase, sale and lease of real estate as part of a cooperative selling system.