
204 Cross Street
Acme, Alberta
MLS® A2347419
$319,000
- Status
- Active
- Property type
- House
- MLS® number
- A2347419
- Bedrooms
- 3
- Bathrooms
- 2
- Year built
- 2003
 1 / 29
Listing description
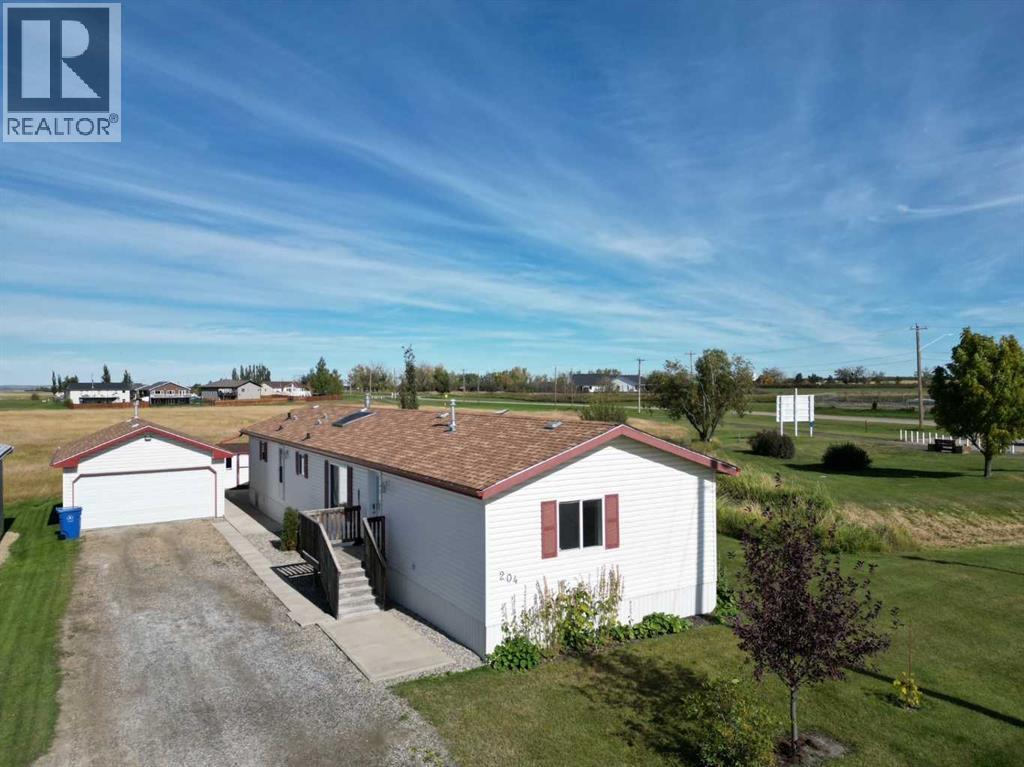
Welcome home to this beautifully maintained home offering nearly 1,600 sq. ft. of comfortable, well-designed living space in the village of Acme.
With 3 bedrooms, 2 full bathrooms, a double garage, and a spacious yard with no neighbours directly behind or to the east. this home offers a wonderful combination of space, privacy, and convenience. The bright kitchen is a standout, featuring modern quartz countertops, a large island, corner pantry, and a skylight that brings in plenty of natural light.
The open layout provides lots of room for everyday living and entertaining, while the newer appliances add both style and peace of mind. The spacious primary bedroom features a walk-in closet and a full ensuite, creating a comfortable retreat at the end of the day. Two additional bedrooms provide plenty of space for family, guests, a home office, or hobbies.
This home has been well cared for and offers several important recent updates, including a newer hot water tank, newer appliances, and new heat tape installed last year. Outside, you'll appreciate the generous yard with plenty of room for an RV, additional vehicles, gardening, entertaining, or simply enjoying your own outdoor space. The double garage provides excellent storage and parking, with additional room in the yard for all your extras.
If you're looking for a spacious, updated, and meticulously maintained home that is truly move-in ready, this one checks all the boxes. With modern updates, a great yard, double garage, RV parking, and plenty of privacy, you can simply move in and enjoy!
Property summary
- MLS® number
- A2347419
- Property type
- Single Family
- Building type
- Manufactured Home
- Square footage
- 1,520 sq ft
- Title
- Freehold
- Land size
- 9306 square feet
- Built in
- 2003
- Annual property taxes
- $2,950.00
- Parking
- 4 spaces · Detached Garage
- Days on market
- 6 days
Features & details
- Heating
- Forced air
- Cooling
- None
- Basement
- None
- Flooring
- Laminate, Linoleum, Vinyl
- Appliances
- Washer, Refrigerator, Dishwasher, Stove, Dryer, Hood Fan
- Exterior features
- Vinyl siding
- Lot features
- No neighbours behind, No Animal Home, No Smoking Home
- Community features
- Golf Course Development
- Architectural style
- Mobile Home
What would this home cost you?
Based on the $319,000 asking price at a 5.00% example rate, semi-annual compounding.
Renanza Realty Inc. can represent you on this property — send an enquiry to arrange a private viewing.
Listing courtesy of eXp Realty, CALGARY.
The listing data displayed here is provided in part by the Canadian Real Estate Association (CREA) through its Data Distribution Facility (DDF®) and is drawn from Boards and Associations across Canada. Information is deemed reliable but is not guaranteed accurate by CREA. The listings are held by brokerages other than Renanza Realty unless otherwise noted.
The trademarks REALTOR®, REALTORS® and the REALTOR® logo are controlled by CREA and identify real estate professionals who are members of CREA. The trademarks MLS®, Multiple Listing Service® and the associated logos identify professional services rendered by REALTOR® members of CREA to effect the purchase, sale and lease of real estate as part of a cooperative selling system.