
204 BELMONT Avenue
Hamilton, Ontario
MLS® 40876933
$629,900
- Status
- Active
- Property type
- House
- MLS® number
- 40876933
- Bedrooms
- 4
- Bathrooms
- 3
- Year built
- —
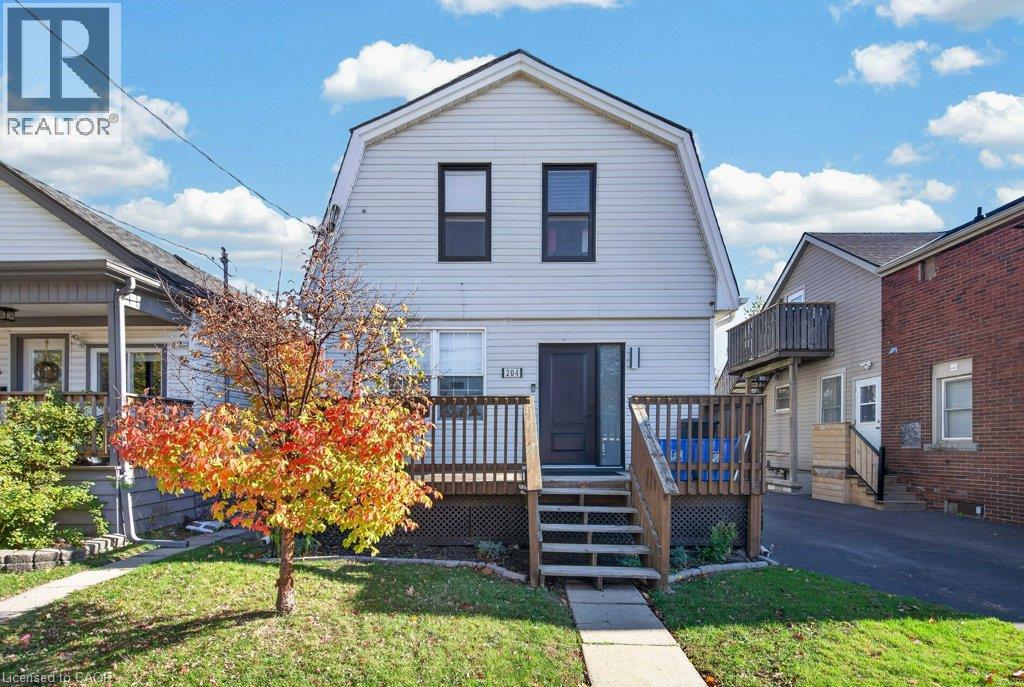 1 / 50
Listing description
A short walk from Ottawa Street, 204 Belmont Avenue is a legal duplex in Crown Point, renovated top to bottom four years ago and set up so the two units run independently. Upstairs, the 3-bedroom, 1. 5-bath unit rents for $2,145 a month plus utilities.
Downstairs, the 1-bedroom unit with a separate office and its own bathroom rents for $1,350 plus utilities. That is $41,940 a year in gross rent. The finish level carries through both units: quartz counters in both kitchens, premium vinyl flooring and updated bathrooms.
Separate hydro meters keep electricity with each unit, and split HVAC means neither tenant sets the temperature for the other. The home offers 1,200 sq. ft.
above grade plus 515 sq. ft. on the lower level.
Two parking spaces sit at the rear of the house which is a real advantage for a two-unit property in the lower city. Gage Park, The Centre on Barton and Hamilton transit are also nearby, with quick access to the Red Hill Valley Parkway and the QEW. Hold it as a finished rental with both leases in place, or live in one unit and let the other help carry the mortgage.
A full pro forma is available on request.
Property summary
- MLS® number
- 40876933
- Property type
- Single Family
- Building type
- House
- Square footage
- 1,203 sq ft
- Title
- Freehold
- Annual property taxes
- $3,598.00
- Parking
- 2 spaces
- Days on market
- 0 days
Features & details
- Heating
- Heat Pump, Forced air, Electric, Natural gas
- Cooling
- Central air conditioning, Wall unit
- Basement
- Finished, Full
- Exterior features
- Vinyl siding
- Architectural style
- Other
What would this home cost you?
Based on the $629,900 asking price at a 5.00% example rate, semi-annual compounding.
Renanza Realty Inc. can represent you on this property — send an enquiry to arrange a private viewing.
Listing courtesy of Rock Star Real Estate Inc., Oakville.
The listing data displayed here is provided in part by the Canadian Real Estate Association (CREA) through its Data Distribution Facility (DDF®) and is drawn from Boards and Associations across Canada. Information is deemed reliable but is not guaranteed accurate by CREA. The listings are held by brokerages other than Renanza Realty unless otherwise noted.
The trademarks REALTOR®, REALTORS® and the REALTOR® logo are controlled by CREA and identify real estate professionals who are members of CREA. The trademarks MLS®, Multiple Listing Service® and the associated logos identify professional services rendered by REALTOR® members of CREA to effect the purchase, sale and lease of real estate as part of a cooperative selling system.