
204 916 Lyall St
Esquimalt, British Columbia
MLS® 1041928
$520,000
- Status
- Active
- Property type
- House
- MLS® number
- 1041928
- Bedrooms
- 1
- Bathrooms
- 1
- Year built
- 2022
 1 / 29
Listing description
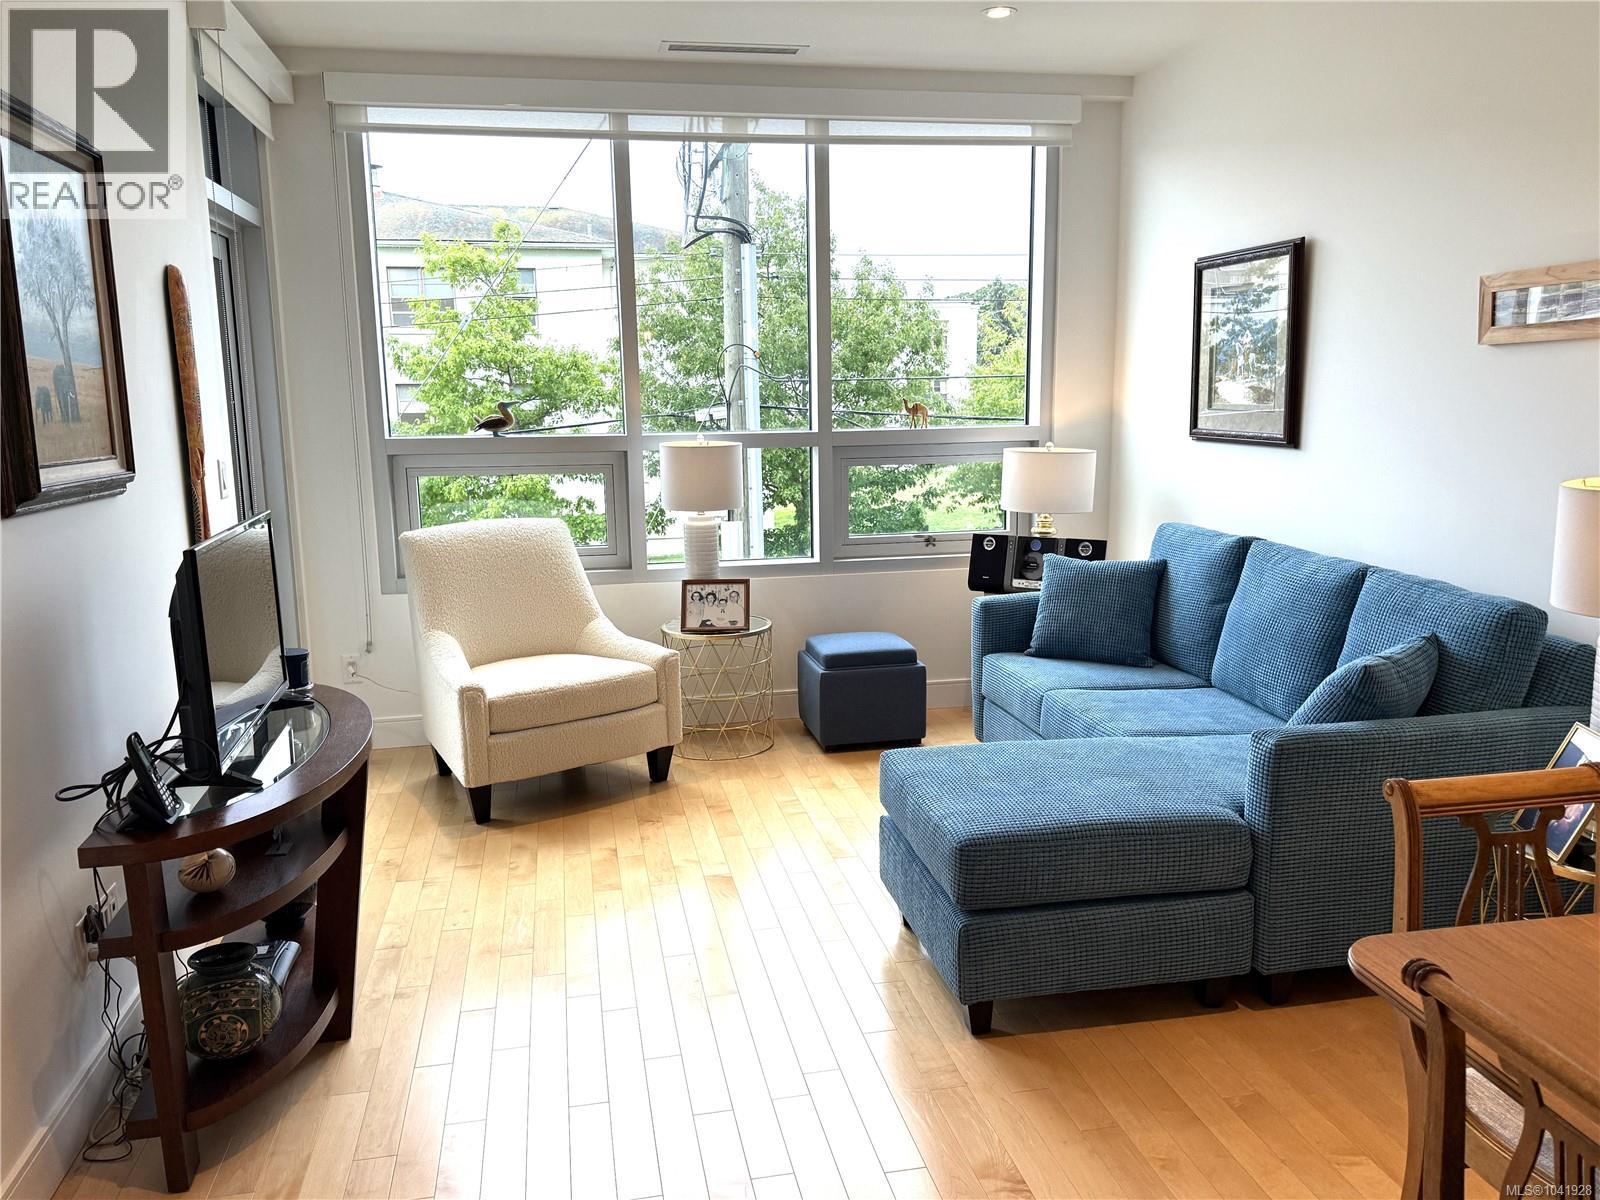
**Let's be honest... finding a newer steel & concrete condo w/AIR CONDITIONING, secure parking, storage, premium appl. & an unbeatable location for $520,000 isn't easy.
** Better yet, your strata fee incl. gas, heat & hot water. This bright, contemporary home offers everything today's buyers are looking for—heat pump w/ AC (because Victoria summers are getting warmer), hardwood floors, heated bath floors, quartz countertops, premium Fisher & Paykel/Blomberg appliances incl.
gas cooktop & double-drawer dishwasher, oversized windows, generous storage & private deck. The building was designed for lifestyle too, with secure underground parking (common EV charging available), separate storage locker, bike & kayak storage. Just 5 minutes to CFB Esquimalt or downtown Victoria, 3 minutes to shopping, moments from waterfront walkways, marinas, cafés and parks.
Sometimes the best opportunities are the ones everyone else is still scrolling past. At **$520,000**, this one deserves a closer look.
Property summary
- MLS® number
- 1041928
- Property type
- Single Family
- Building type
- Apartment
- Square footage
- 611 sq ft
- Title
- Condo/Strata
- Built in
- 2022
- Annual property taxes
- $3,038.00
- Parking
- 1 space
- Days on market
- 55 days
Features & details
- Heating
- Heat Recovery Ventilation (HRV), Natural gas, Other
- Cooling
- Central air conditioning, Air Conditioned
- Appliances
- Washer, Refrigerator, Range - Gas, Dishwasher, Range, Dryer, Oven - Built-In
- Lot features
- Central location, Southern exposure, Irregular lot size, Other, Marine Oriented
- Community features
- Family Oriented, Pets Allowed With Restrictions
- Architectural style
- Westcoast, Contemporary
- Strata fee
- $445 / Monthly
What would this home cost you?
Based on the $520,000 asking price at a 5.00% example rate, semi-annual compounding.
Renanza Realty Inc. can represent you on this property — send an enquiry to arrange a private viewing.
Listing courtesy of RE/MAX Camosun, Victoria.
The listing data displayed here is provided in part by the Canadian Real Estate Association (CREA) through its Data Distribution Facility (DDF®) and is drawn from Boards and Associations across Canada. Information is deemed reliable but is not guaranteed accurate by CREA. The listings are held by brokerages other than Renanza Realty unless otherwise noted.
The trademarks REALTOR®, REALTORS® and the REALTOR® logo are controlled by CREA and identify real estate professionals who are members of CREA. The trademarks MLS®, Multiple Listing Service® and the associated logos identify professional services rendered by REALTOR® members of CREA to effect the purchase, sale and lease of real estate as part of a cooperative selling system.