
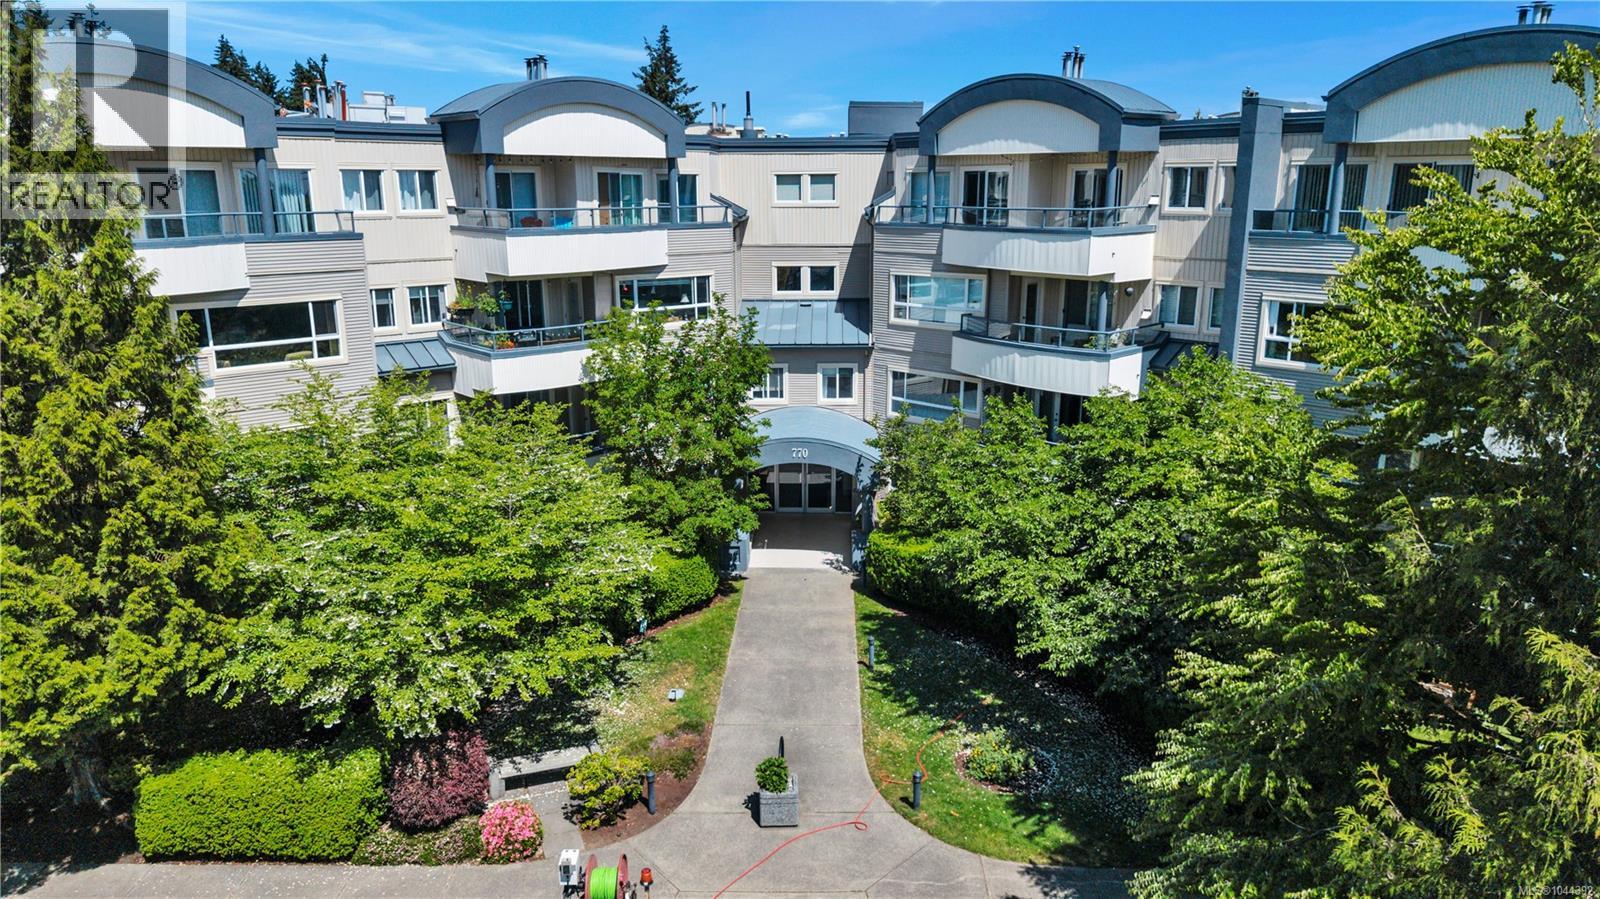
204 770 Poplar St
Nanaimo, British Columbia
MLS® 1044392
$450,000
- Status
- Active
- Property type
- House
- MLS® number
- 1044392
- Bedrooms
- 3
- Bathrooms
- 2
- Year built
- 1994
 1 / 37
Listing description
One of the largest units in the building and one of the rarest finds in Nanaimo, a true 3 bedroom condo with 1,140 sq ft of living space. Set in the heart of central Nanaimo, within 5 minutes of shopping, groceries, schools, downtown, the hospital & ferry terminal. Inside, the modern kitchen features subway tile backsplash, newer countertops, white cabinetry & an eating bar that opens to the living room with updated flooring throughout.
The primary bed has its own private 4 piece ensuite & in-suite laundry adds everyday convenience. The gas fireplace (gas included in strata fee) brings warmth and ambience to the main living area, & keeps the heating bill low. Outside is a covered patio w/ southern exposure & glimpses of Mt Benson.
Underground parking included & a storage locker provides the extra space that condo living often lacks. A 3 bedroom condo of this size, in this location, with parking, does not come up often. Measurements are approximate and should be verified if important.
Property summary
- MLS® number
- 1044392
- Property type
- Single Family
- Building type
- Apartment
- Square footage
- 1,140 sq ft
- Title
- Condo/Strata
- Land size
- 1135 square feet
- Built in
- 1994
- Annual property taxes
- $2,901.00
- Parking
- 1 space
- Days on market
- 47 days
Features & details
- Heating
- Baseboard heaters, Electric
- Cooling
- None
- Lot features
- Central location, Other
- Community features
- Family Oriented, Pets Allowed With Restrictions
- View
- Mountain view
- Strata fee
- $635 / Monthly
What would this home cost you?
Based on the $450,000 asking price at a 5.00% example rate, semi-annual compounding.
Renanza Realty Inc. can represent you on this property — send an enquiry to arrange a private viewing.
Listing courtesy of Stonehaus Realty Corp., Nanaimo.
The listing data displayed here is provided in part by the Canadian Real Estate Association (CREA) through its Data Distribution Facility (DDF®) and is drawn from Boards and Associations across Canada. Information is deemed reliable but is not guaranteed accurate by CREA. The listings are held by brokerages other than Renanza Realty unless otherwise noted.
The trademarks REALTOR®, REALTORS® and the REALTOR® logo are controlled by CREA and identify real estate professionals who are members of CREA. The trademarks MLS®, Multiple Listing Service® and the associated logos identify professional services rendered by REALTOR® members of CREA to effect the purchase, sale and lease of real estate as part of a cooperative selling system.