
204 6544 Metral Dr
Nanaimo, British Columbia
MLS® 1046632
$412,000
- Status
- Active
- Property type
- House
- MLS® number
- 1046632
- Bedrooms
- 1
- Bathrooms
- 1
- Year built
- 2019
 1 / 23
Listing description
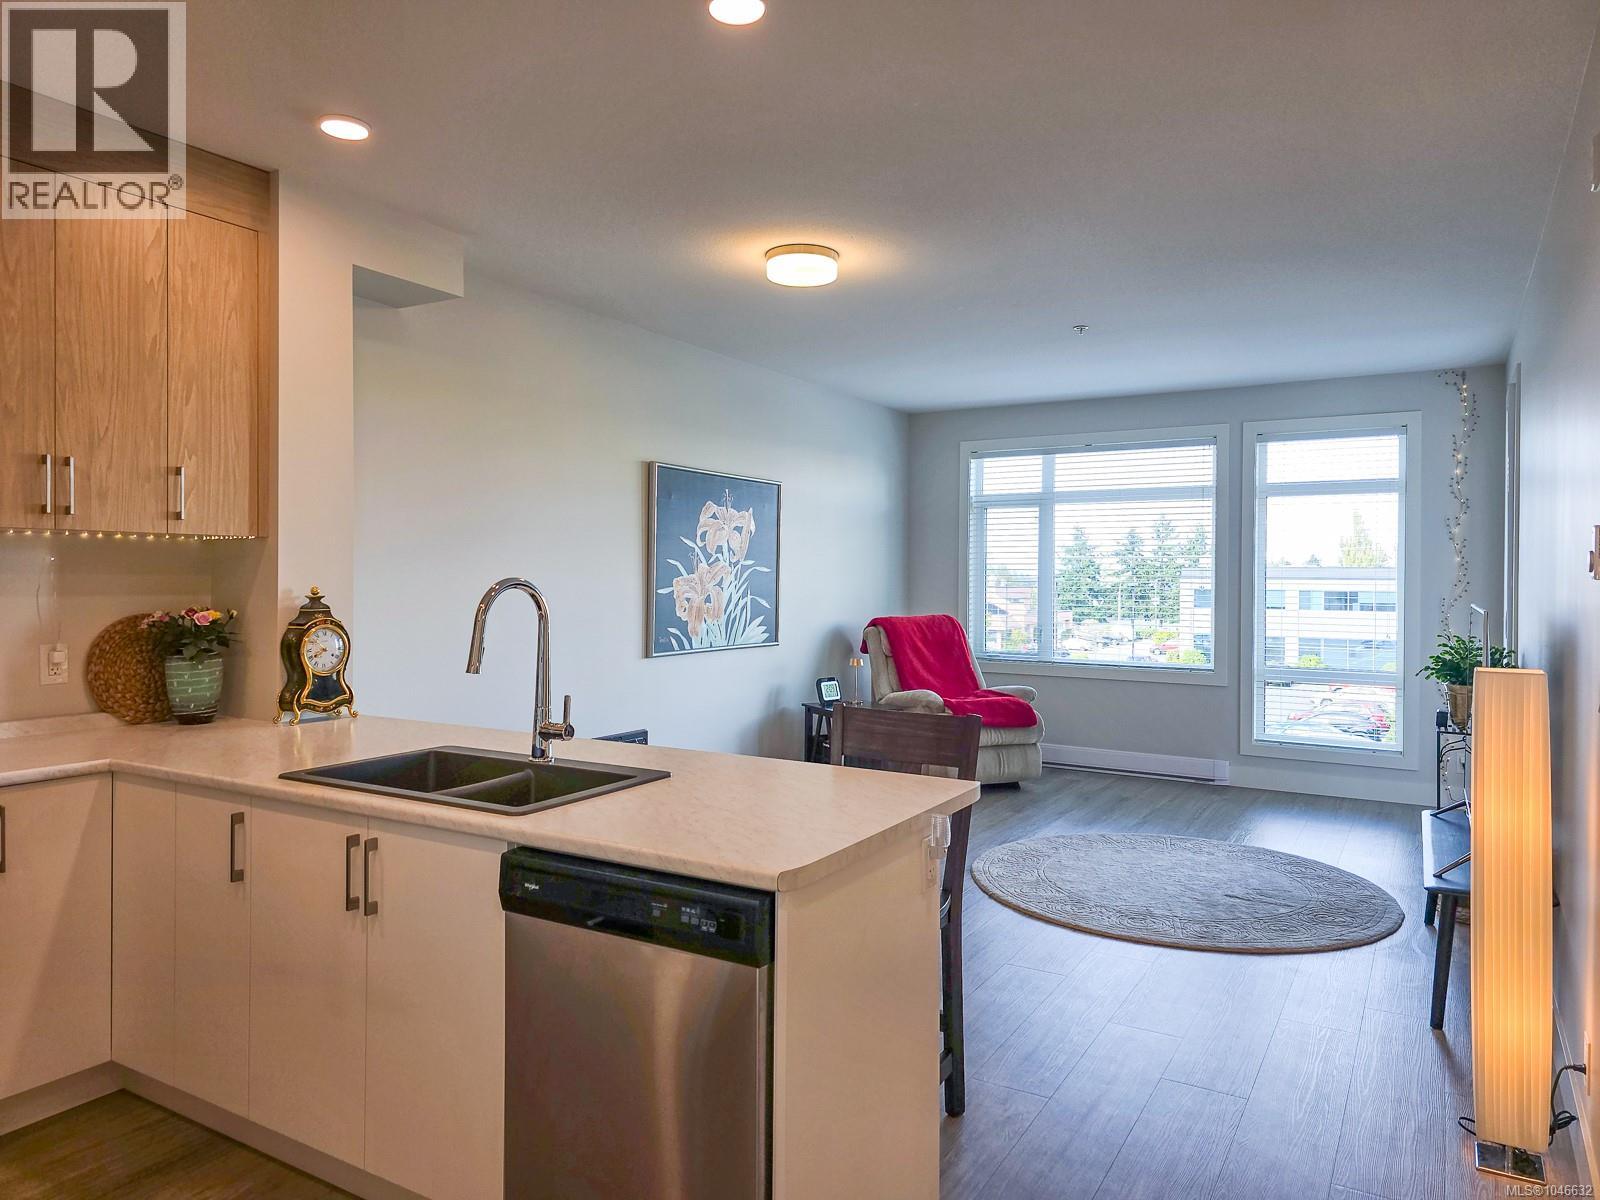
Welcome to The Met — North Nanaimo’s hub of style and convenience. This bright and modern 1-bed 1-bath condo offers contemporary design and unbeatable walkability to over 200 shops, cafés, and restaurants. The open-concept layout features 9-ft ceilings, large windows, and high-end stainless steel appliances, creating a space that feels both spacious and inviting.
Enjoy a well-appointed kitchen with two-tone cabinetry and an eating peninsula, a comfortable living area that opens to your private balcony, and a cozy bedroom with ample closet space. A separate laundry room with stacking washer and dryer adds practicality. This unit includes one secure underground parking stall and a storage locker, with pet-friendly bylaws allowing two pets of any size.
Whether you’re a first-time buyer, investor, or looking to downsize in style, The Met offers the perfect blendof urban convenience and West Coast comfort. Don’t miss your chance to live in one of North Nanaimo’s most desirable communities!
Property summary
- MLS® number
- 1046632
- Property type
- Single Family
- Building type
- Apartment
- Square footage
- 682 sq ft
- Title
- Condo/Strata
- Land size
- 682 square feet
- Built in
- 2019
- Annual property taxes
- $2,618.67
- Parking
- 1 space · Underground
- Days on market
- 27 days
Features & details
- Heating
- Baseboard heaters, Electric
- Cooling
- None
- Appliances
- Washer, Refrigerator, Dryer, Microwave
- Lot features
- Central location, Other
- Community features
- Family Oriented, Pets Allowed
- Strata fee
- $320 / Monthly
What would this home cost you?
Based on the $412,000 asking price at a 5.00% example rate, semi-annual compounding.
Renanza Realty Inc. can represent you on this property — send an enquiry to arrange a private viewing.
Listing courtesy of Royal LePage Nanaimo Realty (NanIsHwyN), Nanaimo.
The listing data displayed here is provided in part by the Canadian Real Estate Association (CREA) through its Data Distribution Facility (DDF®) and is drawn from Boards and Associations across Canada. Information is deemed reliable but is not guaranteed accurate by CREA. The listings are held by brokerages other than Renanza Realty unless otherwise noted.
The trademarks REALTOR®, REALTORS® and the REALTOR® logo are controlled by CREA and identify real estate professionals who are members of CREA. The trademarks MLS®, Multiple Listing Service® and the associated logos identify professional services rendered by REALTOR® members of CREA to effect the purchase, sale and lease of real estate as part of a cooperative selling system.