
204, 4907 46 Street
Camrose, Alberta
MLS® A2333574
$182,900
- Status
- Active
- Property type
- House
- MLS® number
- A2333574
- Bedrooms
- 2
- Bathrooms
- 2
- Year built
- 2007
 1 / 20
Listing description
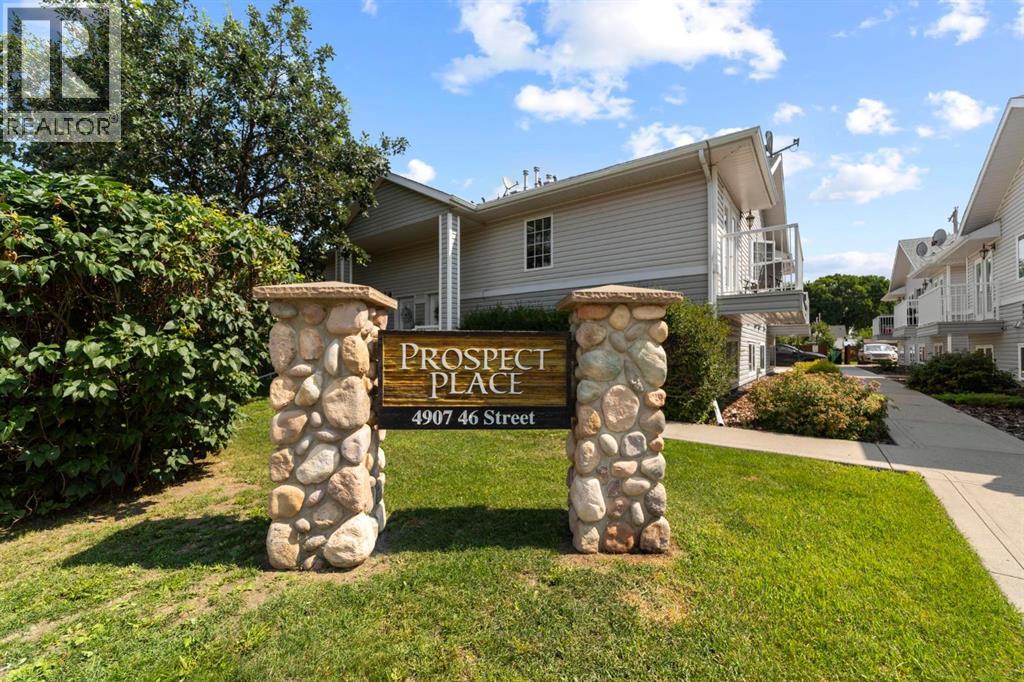
Welcome to this bright and inviting bi-level condo in the sought-after Prospect Place! This west-facing front unit offers an open-concept layout with vaulted ceilings, creating a spacious and airy feel throughout the main living area. The living/dining area is highlighted by a stunning new feature wall that adds warmth and character.
Offering 2 bedrooms and 1. 5 bathrooms, this home provides comfortable living with plenty of storage to keep everything organized. Step outside onto your balcony to enjoy the afternoon sunshine, and take advantage of the convenience of an assigned parking stall.
Ideally located within walking distance to the university, Main Street, grocery shopping, restaurants, and other everyday amenities, this condo combines comfort, style, and an unbeatable location. Whether you're a first-time home buyer, student, investor, or looking to downsize, this Prospect Place gem is one you won't want to miss!
Property summary
- MLS® number
- A2333574
- Property type
- Single Family
- Building type
- Row / Townhouse
- Square footage
- 460 sq ft
- Title
- Freehold
- Land size
- 1 square feet
- Built in
- 2007
- Annual property taxes
- $1,938.00
- Parking
- 1 space · Other
- Days on market
- 11 days
Features & details
- Heating
- Forced air
- Cooling
- None
- Basement
- Finished, Full
- Flooring
- Laminate, Carpeted, Vinyl
- Appliances
- Refrigerator, Dishwasher, Stove, Microwave, Washer/Dryer Stack-Up
- Exterior features
- Vinyl siding
- Lot features
- Back lane, PVC window, No Smoking Home
- Community features
- Pets Allowed
- Architectural style
- Bi-level
- Maintenance fee
- $190 / Monthly
Renanza Realty Inc. can represent you on this property — send an enquiry to arrange a private viewing.
Listing courtesy of CIR Realty, Camrose.
The listing data displayed here is provided in part by the Canadian Real Estate Association (CREA) through its Data Distribution Facility (DDF®) and is drawn from Boards and Associations across Canada. Information is deemed reliable but is not guaranteed accurate by CREA. The listings are held by brokerages other than Renanza Realty unless otherwise noted.
The trademarks REALTOR®, REALTORS® and the REALTOR® logo are controlled by CREA and identify real estate professionals who are members of CREA. The trademarks MLS®, Multiple Listing Service® and the associated logos identify professional services rendered by REALTOR® members of CREA to effect the purchase, sale and lease of real estate as part of a cooperative selling system.