
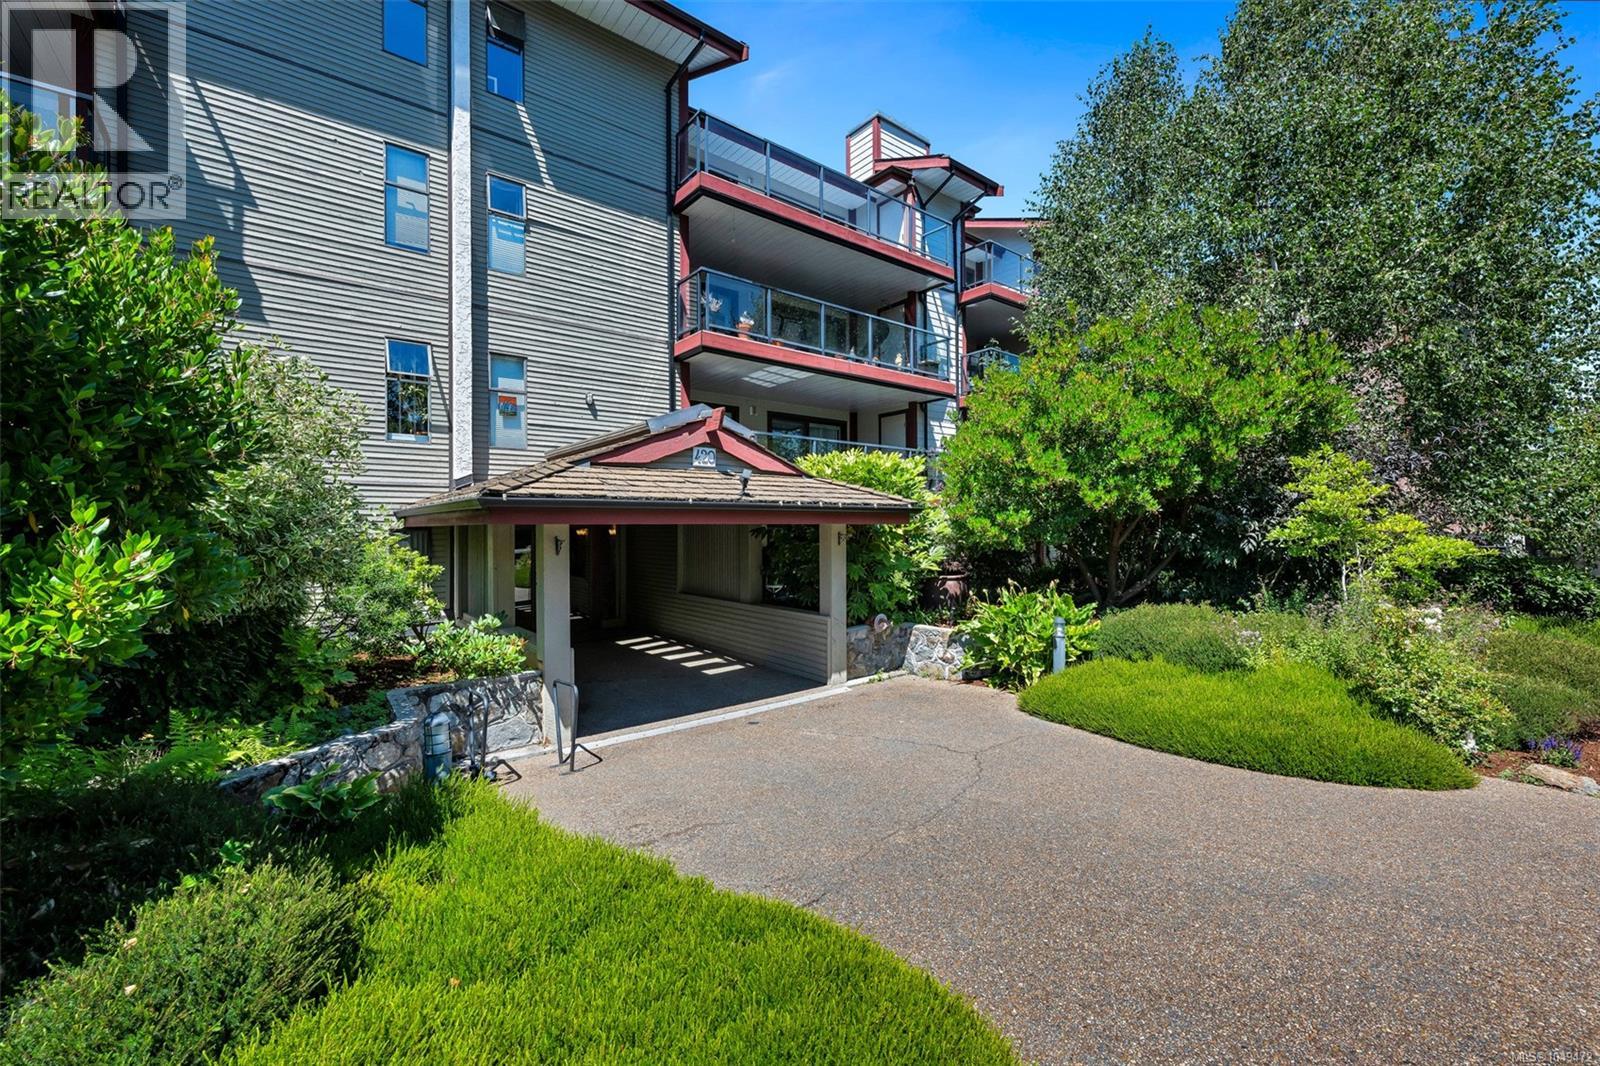
204 420 Parry St
Victoria, British Columbia
MLS® 1049472
$575,000
- Status
- Active
- Property type
- House
- MLS® number
- 1049472
- Bedrooms
- 2
- Bathrooms
- 2
- Year built
- 1982
 1 / 20
Listing description
Rarely Available: Over 1,120 Sq. Ft. in James Bay!
This spacious 2-bedroom, 2 bathroom condo offers an exceptional floor plan with room to live, work and entertain. Both bedrooms and the living room open onto the covered balcony, creating a bright, airy indoor-outdoor feel. The generous primary bedroom features a walk-in closet and 2-piece ensuite, while the second bedroom offers flexibility for guests, an office or hobbies.
Well maintained and ready for your personal updates, this home offers an excellent opportunity to add your own style while enjoying the benefits of a truly spacious layout. Additional features include in-suite laundry, secure underground parking and a private storage room off the balcony. Well-managed strata with rentals allowed and no age restrictions.
Steps to Beacon Hill Park, Dallas Road, the Inner Harbour, shops and restaurants. A rare opportunity to own over 1,120 sq. ft.
in one of Victoria’s most desirable neighbourhoods.
Property summary
- MLS® number
- 1049472
- Property type
- Single Family
- Building type
- Apartment
- Square footage
- 1,122 sq ft
- Title
- Condo/Strata
- Land size
- 1335 square feet
- Built in
- 1982
- Annual property taxes
- $3,547.45
- Parking
- 1 space
- Days on market
- 5 days
Features & details
- Heating
- Baseboard heaters, Electric
- Cooling
- None
- Appliances
- Washer, Refrigerator, Dishwasher, Dryer, Microwave
- Lot features
- Rectangular
- Community features
- Family Oriented, Pets not Allowed
- Architectural style
- Other
- Strata fee
- $579 / Monthly
What would this home cost you?
Based on the $575,000 asking price at a 5.00% example rate, semi-annual compounding.
Renanza Realty Inc. can represent you on this property — send an enquiry to arrange a private viewing.
Listing courtesy of Royal LePage Coast Capital - Chatterton, Victoria.
The listing data displayed here is provided in part by the Canadian Real Estate Association (CREA) through its Data Distribution Facility (DDF®) and is drawn from Boards and Associations across Canada. Information is deemed reliable but is not guaranteed accurate by CREA. The listings are held by brokerages other than Renanza Realty unless otherwise noted.
The trademarks REALTOR®, REALTORS® and the REALTOR® logo are controlled by CREA and identify real estate professionals who are members of CREA. The trademarks MLS®, Multiple Listing Service® and the associated logos identify professional services rendered by REALTOR® members of CREA to effect the purchase, sale and lease of real estate as part of a cooperative selling system.