
204 3931 Shelbourne St
Saanich, British Columbia
MLS® 1042796
$599,420
- Status
- Active
- Property type
- House
- MLS® number
- 1042796
- Bedrooms
- 2
- Bathrooms
- 2
- Year built
- 1990
 1 / 26
Listing description
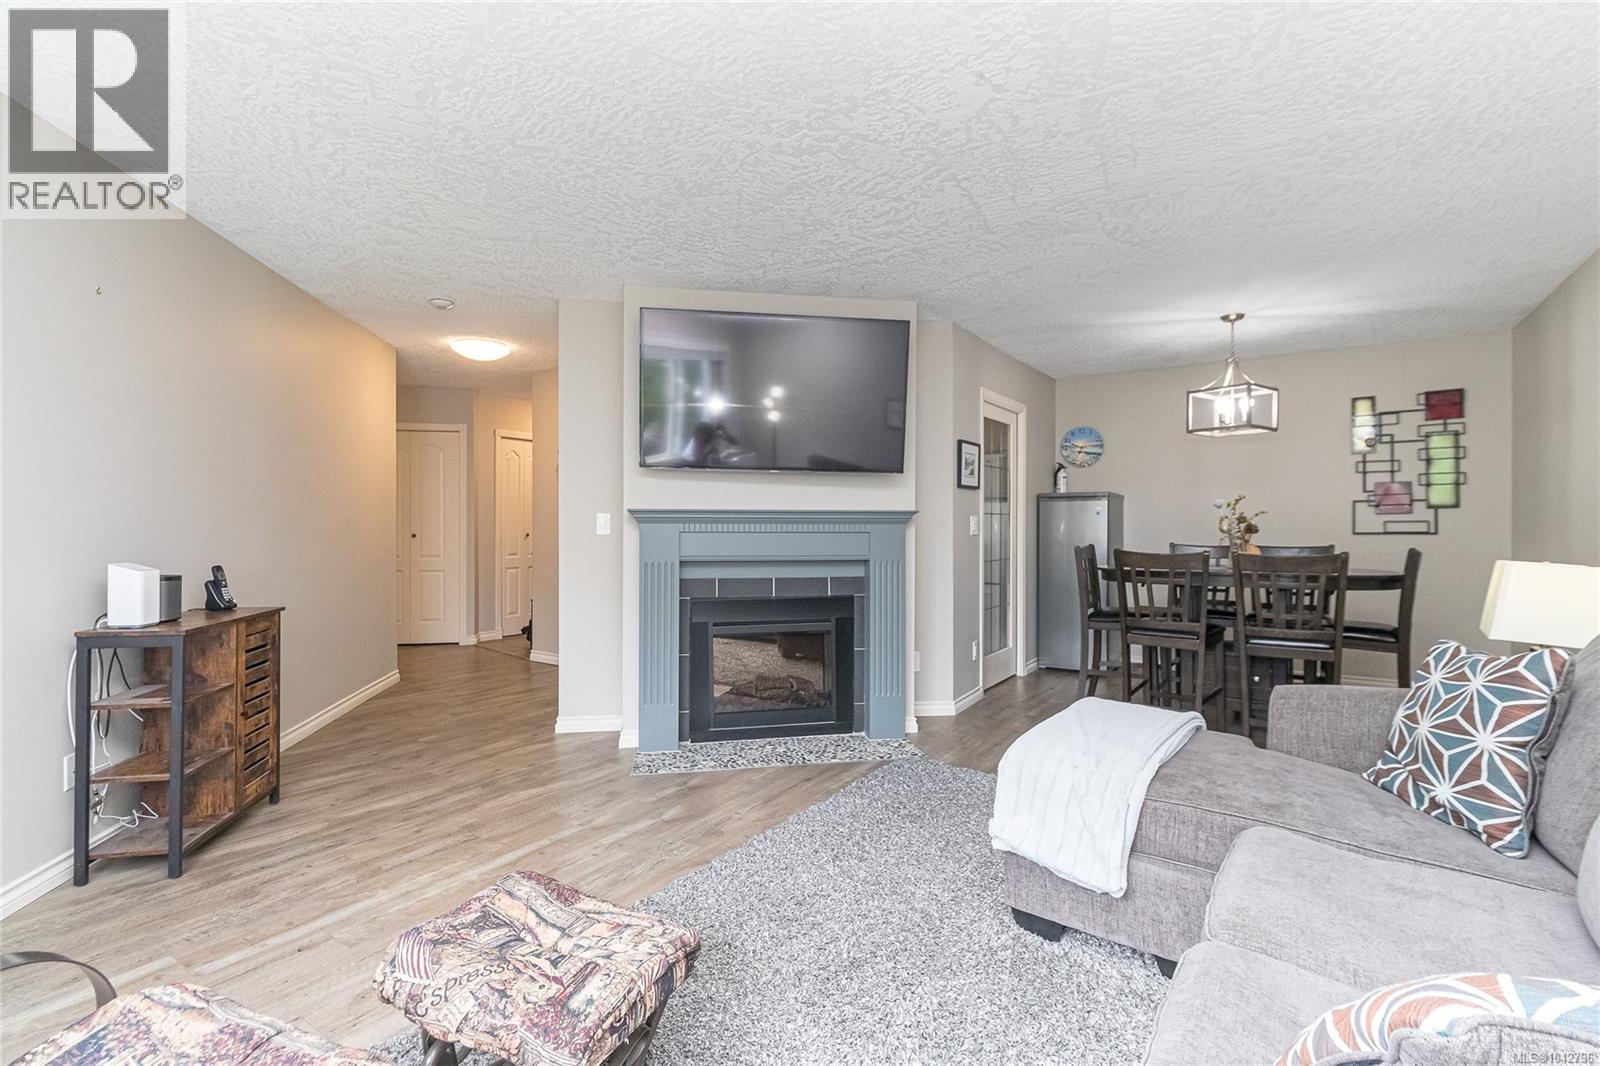
Welcome home to this spacious 2 bed, 2 bath condo in the sought-after Willows complex! Set on the quiet courtyard side of the building, this lovely home offers a generous floor plan, excellent value by price per sqft, and a large enclosed balcony for year-round enjoyment. Inside, the functional layout features a spacious kitchen with excellent counter and cabinet space, a formal dining area, and a comfortable living room.
The large primary bedroom includes a full ensuite, while the second bedroom, additional bathroom, and walk-in laundry room add everyday convenience. Thoughtfully updated with newer flooring and carpet, fresh paint, light fixtures, washer/dryer, laundry table, and fridge. Offered furnished and move-in ready, this pet-friendly building includes a parking stall, hospitality suite, hobby room and bike storage.
Steps to Tuscany Village, groceries, restaurants, transit, bike lanes, UVic and so much more! Call today to view!
Property summary
- MLS® number
- 1042796
- Property type
- Single Family
- Building type
- Apartment
- Square footage
- 1,229 sq ft
- Title
- Condo/Strata
- Land size
- 1229 square feet
- Built in
- 1990
- Annual property taxes
- $2,312.00
- Parking
- 1 space
- Days on market
- 62 days
Features & details
- Heating
- Baseboard heaters, Electric
- Cooling
- None
- Appliances
- Washer, Refrigerator, Range - Electric, Dishwasher, Dryer
- Lot features
- Irregular lot size
- Community features
- Family Oriented, Pets Allowed With Restrictions
- Strata fee
- $562 / Monthly
What would this home cost you?
Based on the $599,420 asking price at a 5.00% example rate, semi-annual compounding.
Renanza Realty Inc. can represent you on this property — send an enquiry to arrange a private viewing.
Listing courtesy of Sutton Group West Coast Realty, Victoria.
The listing data displayed here is provided in part by the Canadian Real Estate Association (CREA) through its Data Distribution Facility (DDF®) and is drawn from Boards and Associations across Canada. Information is deemed reliable but is not guaranteed accurate by CREA. The listings are held by brokerages other than Renanza Realty unless otherwise noted.
The trademarks REALTOR®, REALTORS® and the REALTOR® logo are controlled by CREA and identify real estate professionals who are members of CREA. The trademarks MLS®, Multiple Listing Service® and the associated logos identify professional services rendered by REALTOR® members of CREA to effect the purchase, sale and lease of real estate as part of a cooperative selling system.