
204 3595 W 26TH AVENUE
Vancouver, British Columbia
MLS® R3182464
$999,000
- Status
- Active
- Property type
- House
- MLS® number
- R3182464
- Bedrooms
- 2
- Bathrooms
- 2
- Year built
- 1999
 1 / 37
Listing description
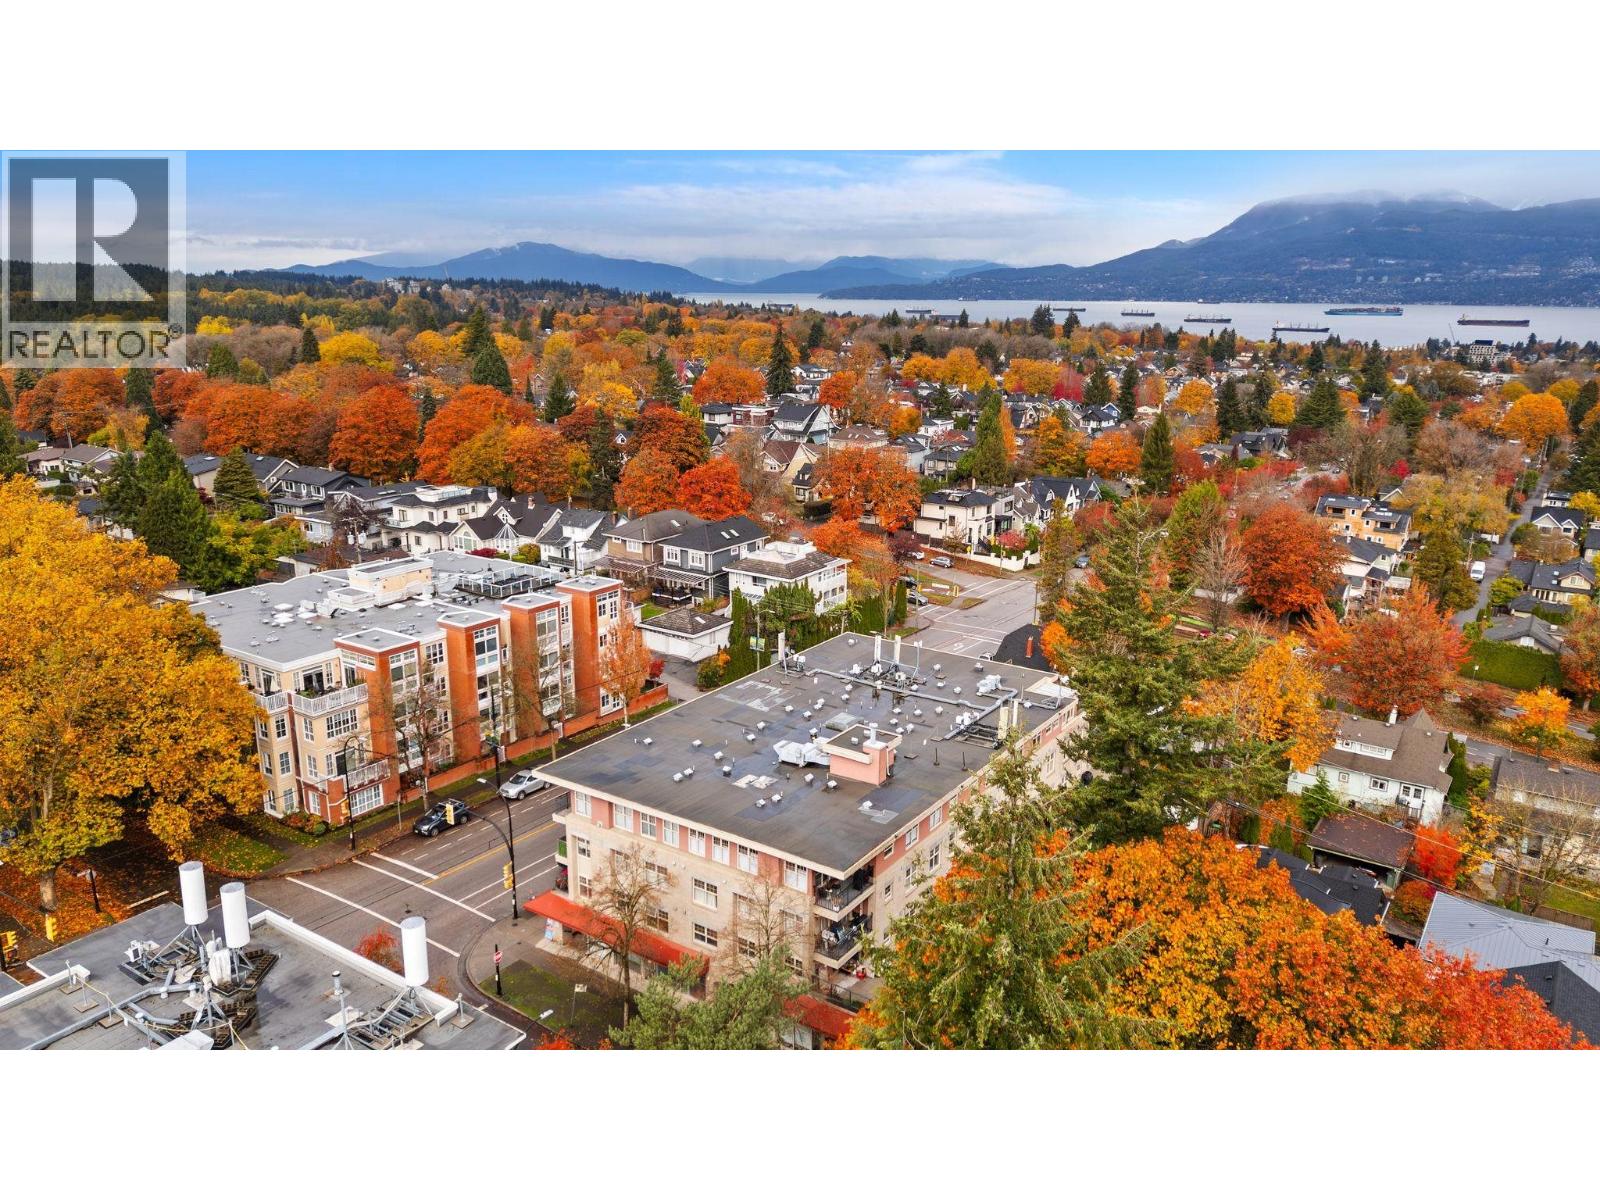
Welcome to AVIARA in the heart of Dunbar! Ideal for downsizers & young families seeking excellent schools and a walkable lifestyle. This bright NE CORNER home is located on the QUIET SIDE of the building, offering incredible MOUNTAIN & CITY VIEWS.
Enjoy one of the LARGEST PATIOS (407 sqft) in the building, perfect for indoor-outdoor living and entertaining. Thoughtfully designed with 2 bedrooms on opposite sides for privacy, 2 full bathrooms, and generous living/dining spaces. Features include in-suite laundry, gas fireplace (included in strata fees), 2 PARKING stalls & a large storage locker.
No residential unit below ( commercial space). Steps to shops, cafes and everyday essentials. School catchment: Lord Kitchener & Lord Byng, near St.
George's & Crofton House. Move in before Christmas!
Property summary
- MLS® number
- R3182464
- Property type
- Single Family
- Building type
- Apartment
- Square footage
- 975 sq ft
- Title
- Condo/Strata
- Land size
- 0 square feet
- Built in
- 1999
- Annual property taxes
- $3,189.02
- Parking
- 2 spaces · Underground
- Days on market
- 1 day
Features & details
- Heating
- Baseboard heaters, Electric
- Appliances
- All
- Lot features
- Central location, Elevator, Wheelchair access
- Community features
- Pets Allowed With Restrictions, Rentals Allowed With Restrictions
- View
- View
- Strata fee
- $543.08 / Monthly
What would this home cost you?
Based on the $999,000 asking price at a 5.00% example rate, semi-annual compounding.
Renanza Realty Inc. can represent you on this property — send an enquiry to arrange a private viewing.
Listing courtesy of Engel & Volkers Vancouver, Vancouver.
The listing data displayed here is provided in part by the Canadian Real Estate Association (CREA) through its Data Distribution Facility (DDF®) and is drawn from Boards and Associations across Canada. Information is deemed reliable but is not guaranteed accurate by CREA. The listings are held by brokerages other than Renanza Realty unless otherwise noted.
The trademarks REALTOR®, REALTORS® and the REALTOR® logo are controlled by CREA and identify real estate professionals who are members of CREA. The trademarks MLS®, Multiple Listing Service® and the associated logos identify professional services rendered by REALTOR® members of CREA to effect the purchase, sale and lease of real estate as part of a cooperative selling system.