
204 33 STREET SW SW
Edmonton, Alberta
MLS® E4494974
$1,089,900
- Status
- Active
- Property type
- House
- MLS® number
- E4494974
- Bedrooms
- 5
- Bathrooms
- 4
- Year built
- 2024
 1 / 54
Listing description
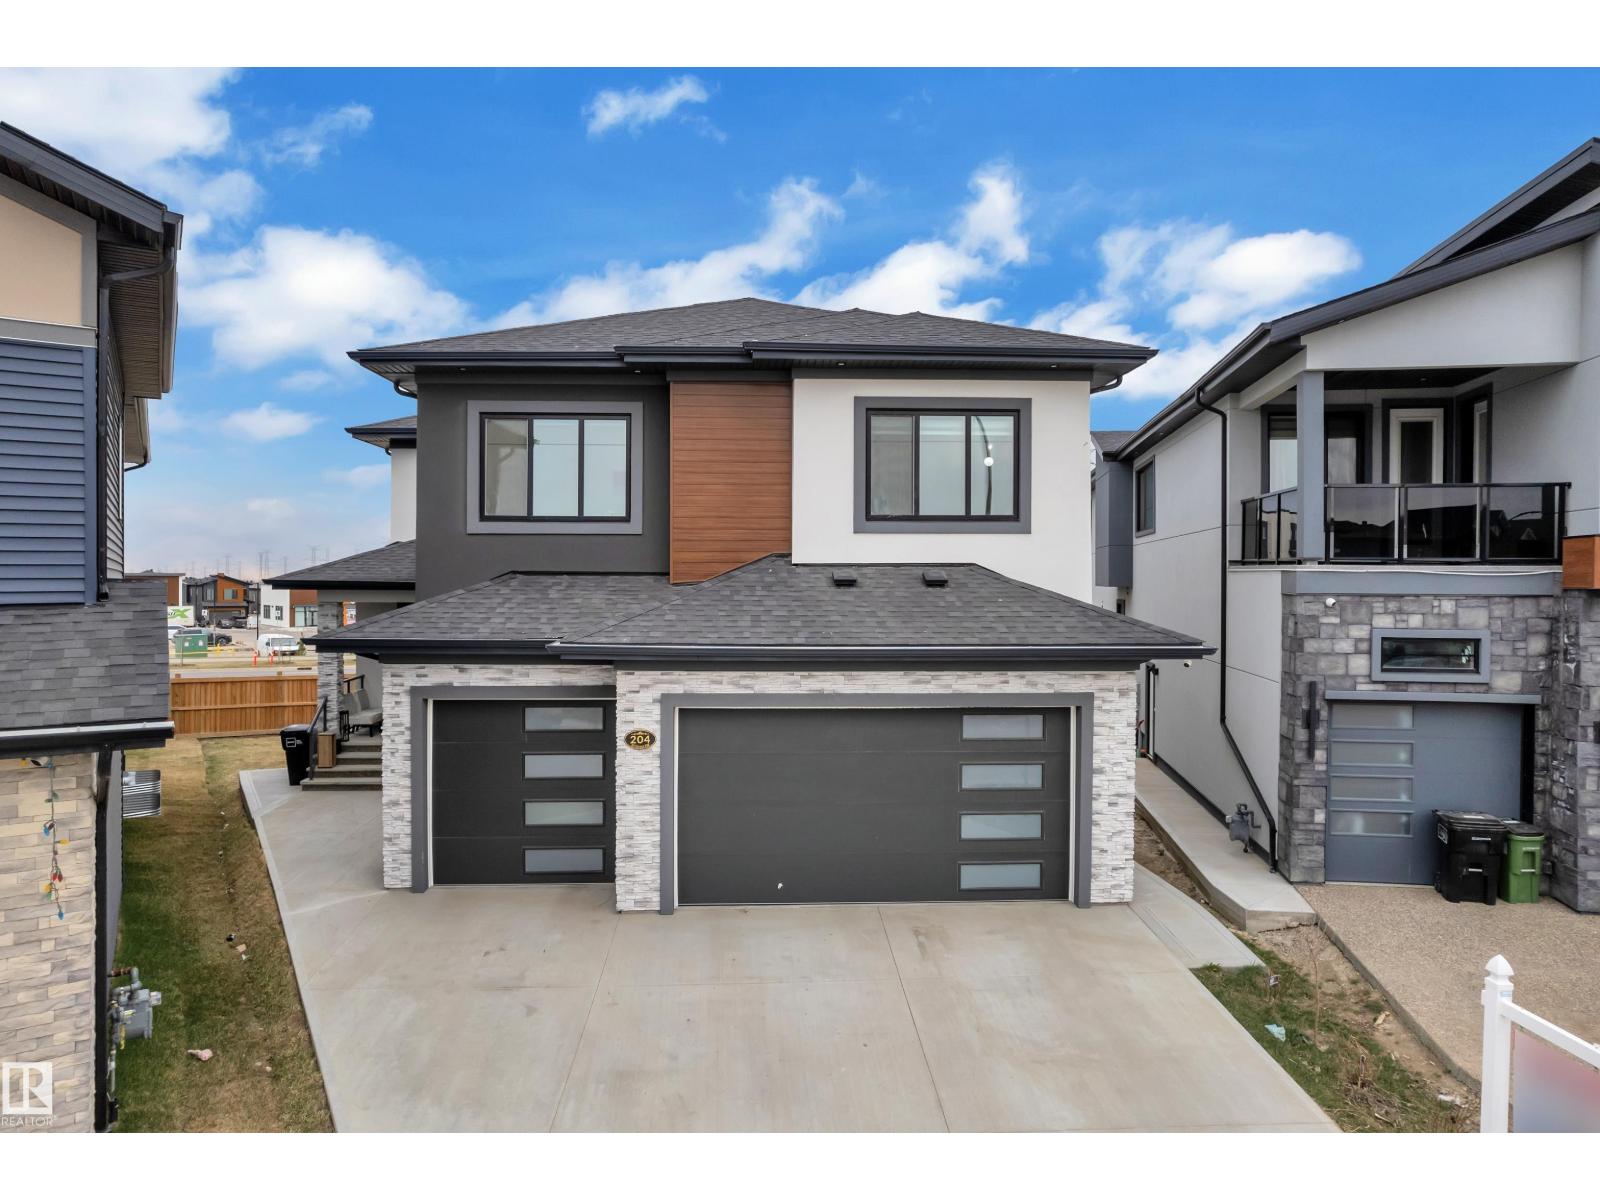
Exceptional 3,400 sq ft two-storey home featuring a heated triple garage, stucco exterior buily on pie-shaped lot with concrete side walk. The grand main floor offers a huge open-to-above living room highlighted by a striking steam fireplace, herringbone vinyl flooring, and a show-stopping open-riser staircase. The custom extended kitchen is designed for entertaining, complete with built-in appliances and a hidden spice kitchen door, seamlessly connected to a functional mudroom with direct garage access.
Matching herringbone vinyl continues on the second floor, enhancing the home’s cohesive modern design. Upstairs, the luxurious primary suite boasts a custom walk-in closet and a spa-inspired 5pc ensuite. Two additional bedrooms share a Jack-and-Jill bathroom, complemented by a spacious bonus room, a dedicated prayer room, and a secondary primary bedroom with its own ensuite and walk-in closet.
The basement features a separate entrance and is partially finished.
Property summary
- MLS® number
- E4494974
- Property type
- Single Family
- Building type
- House
- Square footage
- 3,393 sq ft
- Title
- Freehold
- Land size
- 603.03 square meters
- Built in
- 2024
- Parking
- Attached Garage
- Days on market
- 72 days
Features & details
- Heating
- Forced air
- Basement
- Partially finished, Full
- Appliances
- Refrigerator, Dishwasher, Stove, Microwave
- Lot features
- No Animal Home, No Smoking Home
What would this home cost you?
Based on the $1,089,900 asking price at a 5.00% example rate, semi-annual compounding.
Renanza Realty Inc. can represent you on this property — send an enquiry to arrange a private viewing.
Listing courtesy of RE/MAX Excellence, Edmonton.
The listing data displayed here is provided in part by the Canadian Real Estate Association (CREA) through its Data Distribution Facility (DDF®) and is drawn from Boards and Associations across Canada. Information is deemed reliable but is not guaranteed accurate by CREA. The listings are held by brokerages other than Renanza Realty unless otherwise noted.
The trademarks REALTOR®, REALTORS® and the REALTOR® logo are controlled by CREA and identify real estate professionals who are members of CREA. The trademarks MLS®, Multiple Listing Service® and the associated logos identify professional services rendered by REALTOR® members of CREA to effect the purchase, sale and lease of real estate as part of a cooperative selling system.