
204 - 3058 SIXTH LINE
Oakville (GO Glenorchy), Ontario
MLS® W14105460
$549,900
- Status
- Active
- Property type
- House
- MLS® number
- W14105460
- Bedrooms
- 2
- Bathrooms
- 2
- Year built
- —
 1 / 18
Listing description
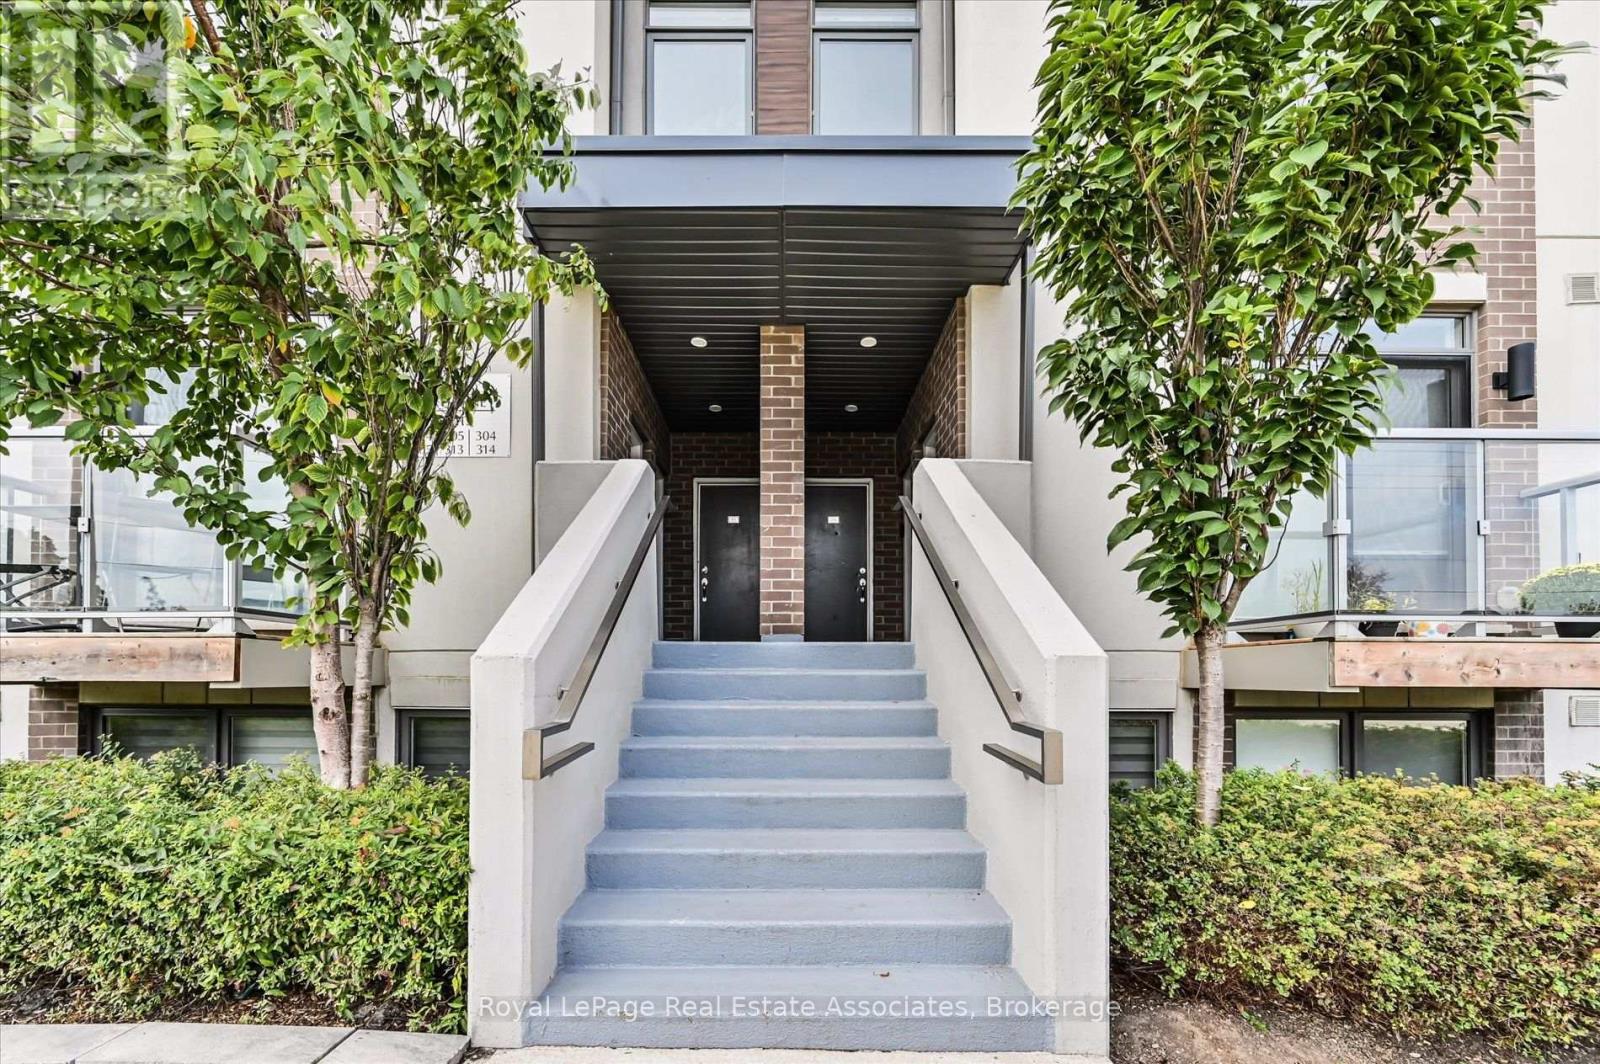
Welcome to The 6ixth Towns at 3058 Sixth Line, a bright 2-bedroom, 2-bathroom townhome where everything you need is on ONE FLOOR. That means no stairs to haul groceries up and no climbing to bed at the end of a long day. It's a rare find in Oakville's townhome market.
The open-concept living, dining, and kitchen space works for quiet nights in and for hosting friends. Two balconies give you room to enjoy a morning coffee or unwind after dinner. A private patio entry lets you come and go easily, so muddy boots and the stroller stay at the door.
Glenorchy is one of Oakville's newer, family-friendly communities, with top-rated schools, green parks, and scenic trails close by. Groceries, cafés, restaurants, and fitness studios along Dundas Street are within walking distance. Highways 407 and 403 are minutes away for an easy commute anywhere in the GTA.
Oakville Trafalgar Memorial Hospital and the Sixteen Mile Sports Complex are also nearby. It's a good fit for first-time buyers, downsizers who want to skip the stairs, young families, and investors. Low-maintenance, well-connected, and ready for you to move in.
Property summary
- MLS® number
- W14105460
- Property type
- Single Family
- Building type
- Row / Townhouse
- Title
- Condo/Strata
- Annual property taxes
- $3,059.42
- Parking
- 1 space · Garage, Underground
- Days on market
- 22 days
Features & details
- Heating
- Forced air, Natural gas
- Cooling
- Central air conditioning
- Basement
- None
- Appliances
- Garage door opener remote(s)
- Exterior features
- Brick, Stucco
- Lot features
- Balcony, In suite Laundry
- Community features
- Pets Allowed With Restrictions
- Maintenance fee
- $473.3 / Monthly
What would this home cost you?
Based on the $549,900 asking price at a 5.00% example rate, semi-annual compounding.
Renanza Realty Inc. can represent you on this property — send an enquiry to arrange a private viewing.
Listing courtesy of Royal LePage Real Estate Associates, OAKVILLE.
The listing data displayed here is provided in part by the Canadian Real Estate Association (CREA) through its Data Distribution Facility (DDF®) and is drawn from Boards and Associations across Canada. Information is deemed reliable but is not guaranteed accurate by CREA. The listings are held by brokerages other than Renanza Realty unless otherwise noted.
The trademarks REALTOR®, REALTORS® and the REALTOR® logo are controlled by CREA and identify real estate professionals who are members of CREA. The trademarks MLS®, Multiple Listing Service® and the associated logos identify professional services rendered by REALTOR® members of CREA to effect the purchase, sale and lease of real estate as part of a cooperative selling system.