
204 - 281 BRISTOL STREET
Guelph (Junction/Onward Willow), Ontario
MLS® X13778640
$530,000
- Status
- Active
- Property type
- House
- MLS® number
- X13778640
- Bedrooms
- 2
- Bathrooms
- 2
- Year built
- —
 1 / 38
Listing description
Welcome to Suite 204 at Parkview Terrace. This rare, boutique condo offers house-sized square footage without the maintenance hassle - the ideal bungalow-alternative! Tucked away in a quiet, low-density building with only four suites per floor, this spacious layout delivers the comfort of a single-family home with total turn-key freedom.
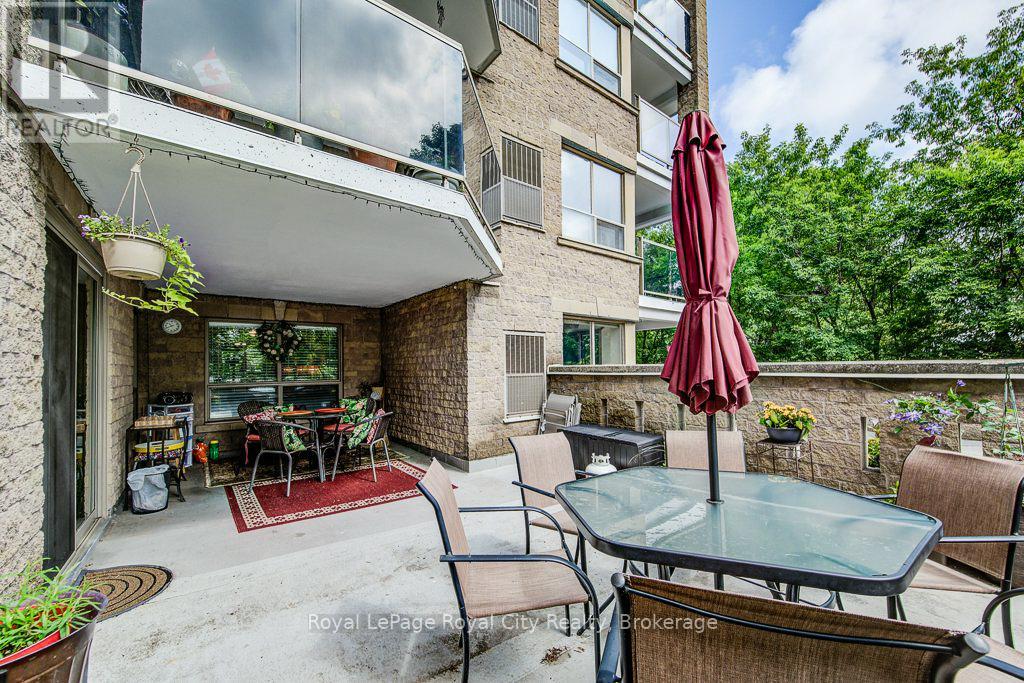
Forget tiny micro-condos, this suite offers room to live and love where you live. Featuring 2 generous bedrooms, 2 full bathrooms, and a dedicated enclosed den that is perfect for a work-from-home office or hobby room, this floor plan fits real life. The open-concept living and dining spaces are filled with natural light, leading directly out to an exceptionally rare, oversized private terrace.
It makes a great outdoor oasis for al fresco dining, container gardening, or morning coffee. Enjoy premium building amenities, including secure covered parking, an in-suite storage setup, a fitness centre and a refreshed party room. Located just steps from the Speed River trails, parks, shopping and walking distance to Downtown Guelph and the GO Station as well as quick access to the Hanlon Expressway (Hwy 6), and the 401.
Property summary
- MLS® number
- X13778640
- Property type
- Single Family
- Building type
- Apartment
- Title
- Condo/Strata
- Annual property taxes
- $3,972.00
- Parking
- 1 space · Covered, Other, No Garage
- Days on market
- 12 days
Features & details
- Heating
- Forced air, Natural gas
- Cooling
- Central air conditioning
- Basement
- None
- Appliances
- Washer, Refrigerator, Intercom, Dishwasher, Stove, Dryer
- Exterior features
- Brick
- Lot features
- In suite Laundry
- Community features
- Pets Allowed With Restrictions
- Maintenance fee
- $1,263.52 / Monthly
What would this home cost you?
Based on the $530,000 asking price at a 5.00% example rate, semi-annual compounding.
Renanza Realty Inc. can represent you on this property — send an enquiry to arrange a private viewing.
Listing courtesy of Royal LePage Royal City Realty, GUELPH.
The listing data displayed here is provided in part by the Canadian Real Estate Association (CREA) through its Data Distribution Facility (DDF®) and is drawn from Boards and Associations across Canada. Information is deemed reliable but is not guaranteed accurate by CREA. The listings are held by brokerages other than Renanza Realty unless otherwise noted.
The trademarks REALTOR®, REALTORS® and the REALTOR® logo are controlled by CREA and identify real estate professionals who are members of CREA. The trademarks MLS®, Multiple Listing Service® and the associated logos identify professional services rendered by REALTOR® members of CREA to effect the purchase, sale and lease of real estate as part of a cooperative selling system.