
204 2240 WALL STREET
Vancouver, British Columbia
MLS® R3130415
$529,000
- Status
- Active
- Property type
- House
- MLS® number
- R3130415
- Bedrooms
- 1
- Bathrooms
- 1
- Year built
- 1976
 1 / 28
Listing description
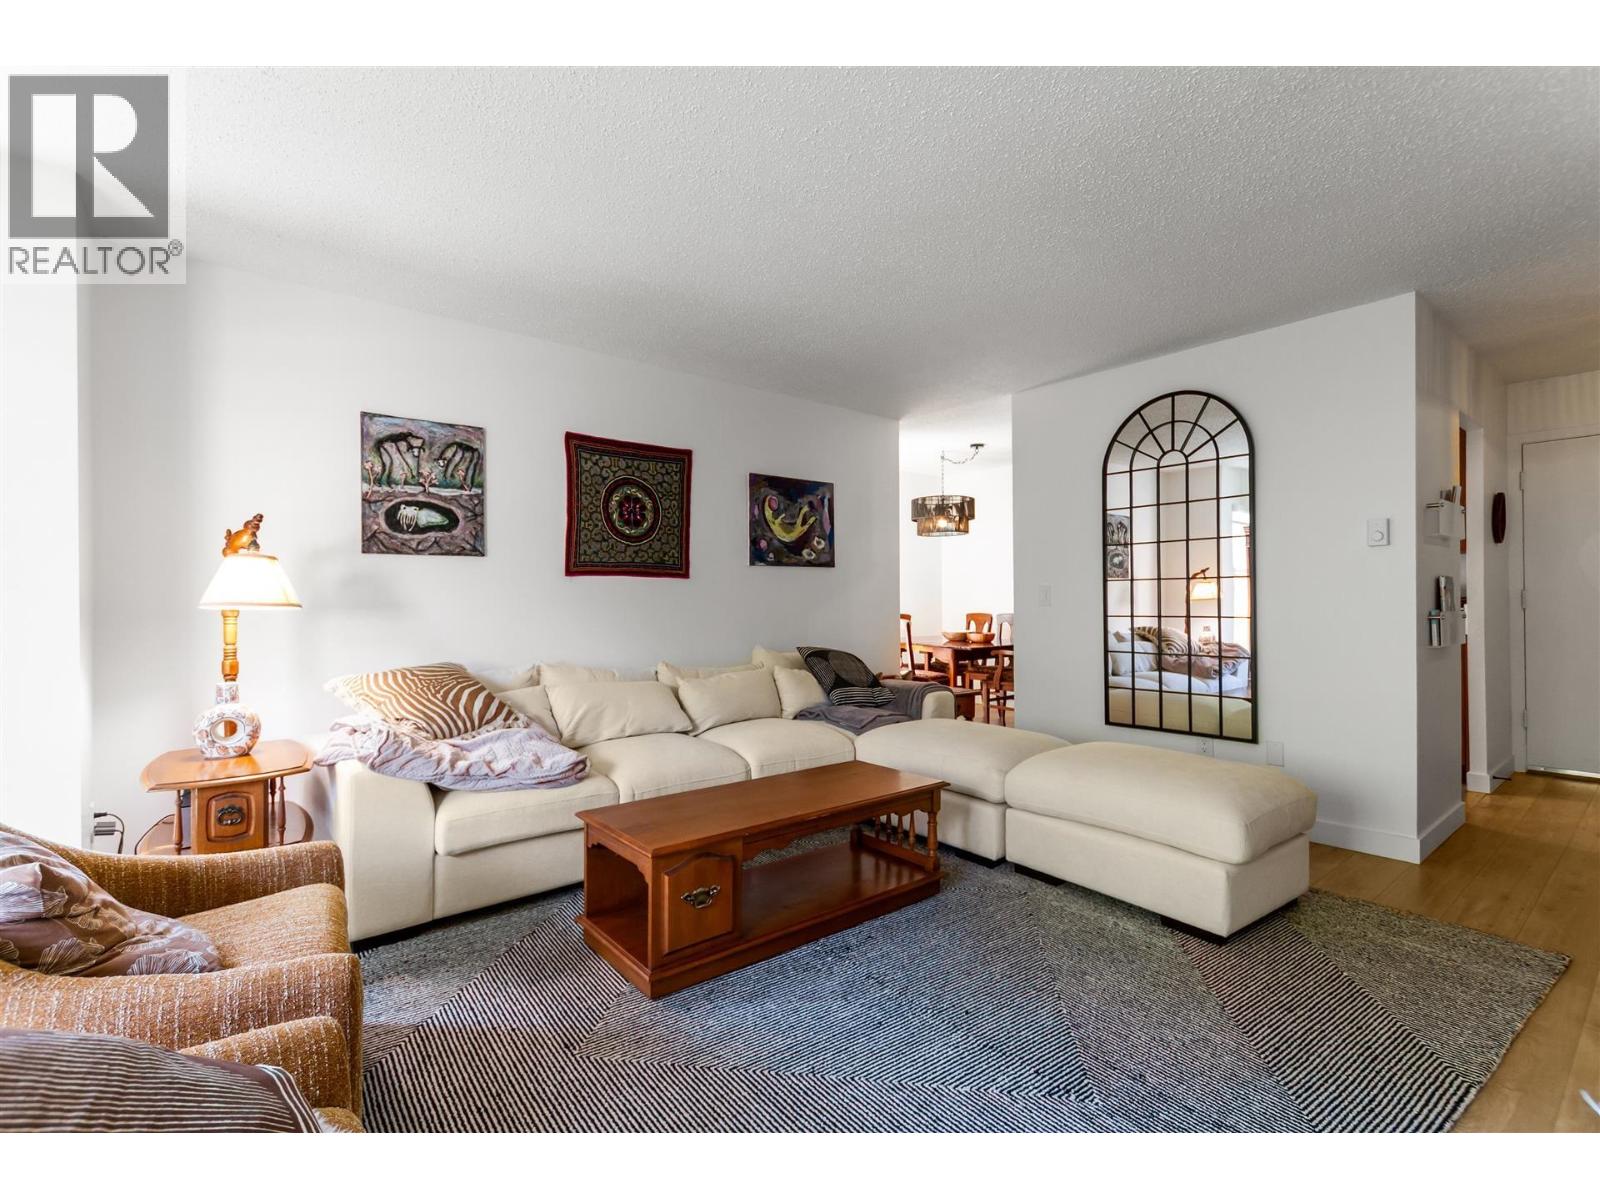
COMPLETELY AND PROFESSIONALLY RENOVATED, THIS EXPANSIVE ONE BEDROOM CORNER UNIT FACES SOUTH AND WEST, FILLING THE HOME WITH NATURAL LIGHT THROUGH LOTS OF WINDOWS, THE EXQUISITE WALK-THROUGH KITCHEN FEATURES ABUNDANT CABINETRY, INTEGRATED APPLIANCES, AND CORIAN COUNTERTOPS. A SEPARATE DINING ROOM, SPACIOUS LIVING ROOM, AND AN EXTRA-LARGE BEDROOM WITH SPACE FOR A COMPUTER DESK ROUND OUT THE LAYOUT. THROUGHOUT, YOU'LL FIND HIGHEST QUALITY WIDE-PLANK LAMINATED FLOORS, ALL VINYL WINDOWS AND ALL CUSTOM BUILT-IN CLOSETS.
A LARGE COVERED BALCONY EXTENDS THE LIVING SPACE OUTDOORS. LOCATED IN A SMALL 12-UNIT WALK-UP COMPLEX ON THE PORTSIDE BIKE ROUTE AND THE FUTURE PORTSIDE GREENWAY, THE BUILDING SITS IN A PICTURESQUE NEIGHBORHOOD JUST A SHORT WALK TO RESTAURANTS, PARKS, SCHOOL AND TRANSPORTATION, WITH DOWNTOWN ONLY MINUTES AWAY.
Property summary
- MLS® number
- R3130415
- Property type
- Single Family
- Building type
- Apartment
- Square footage
- 729 sq ft
- Title
- Condo/Strata
- Land size
- 0 square feet
- Built in
- 1976
- Annual property taxes
- $1,759.00
- Parking
- 1 space · Underground
- Days on market
- 86 days
Features & details
- Heating
- Electric
- Appliances
- Refrigerator, Dishwasher, Stove
- Lot features
- Central location, Private setting
- Community features
- Pets Allowed With Restrictions
- Strata fee
- $456.92 / Monthly
What would this home cost you?
Based on the $529,000 asking price at a 5.00% example rate, semi-annual compounding.
Renanza Realty Inc. can represent you on this property — send an enquiry to arrange a private viewing.
Listing courtesy of RE/MAX City Realty, Vancouver.
The listing data displayed here is provided in part by the Canadian Real Estate Association (CREA) through its Data Distribution Facility (DDF®) and is drawn from Boards and Associations across Canada. Information is deemed reliable but is not guaranteed accurate by CREA. The listings are held by brokerages other than Renanza Realty unless otherwise noted.
The trademarks REALTOR®, REALTORS® and the REALTOR® logo are controlled by CREA and identify real estate professionals who are members of CREA. The trademarks MLS®, Multiple Listing Service® and the associated logos identify professional services rendered by REALTOR® members of CREA to effect the purchase, sale and lease of real estate as part of a cooperative selling system.