
204 220 Back Rd
Courtenay, British Columbia
MLS® 1039638
$309,999
- Status
- Active
- Property type
- House
- MLS® number
- 1039638
- Bedrooms
- 2
- Bathrooms
- 1
- Year built
- 1993
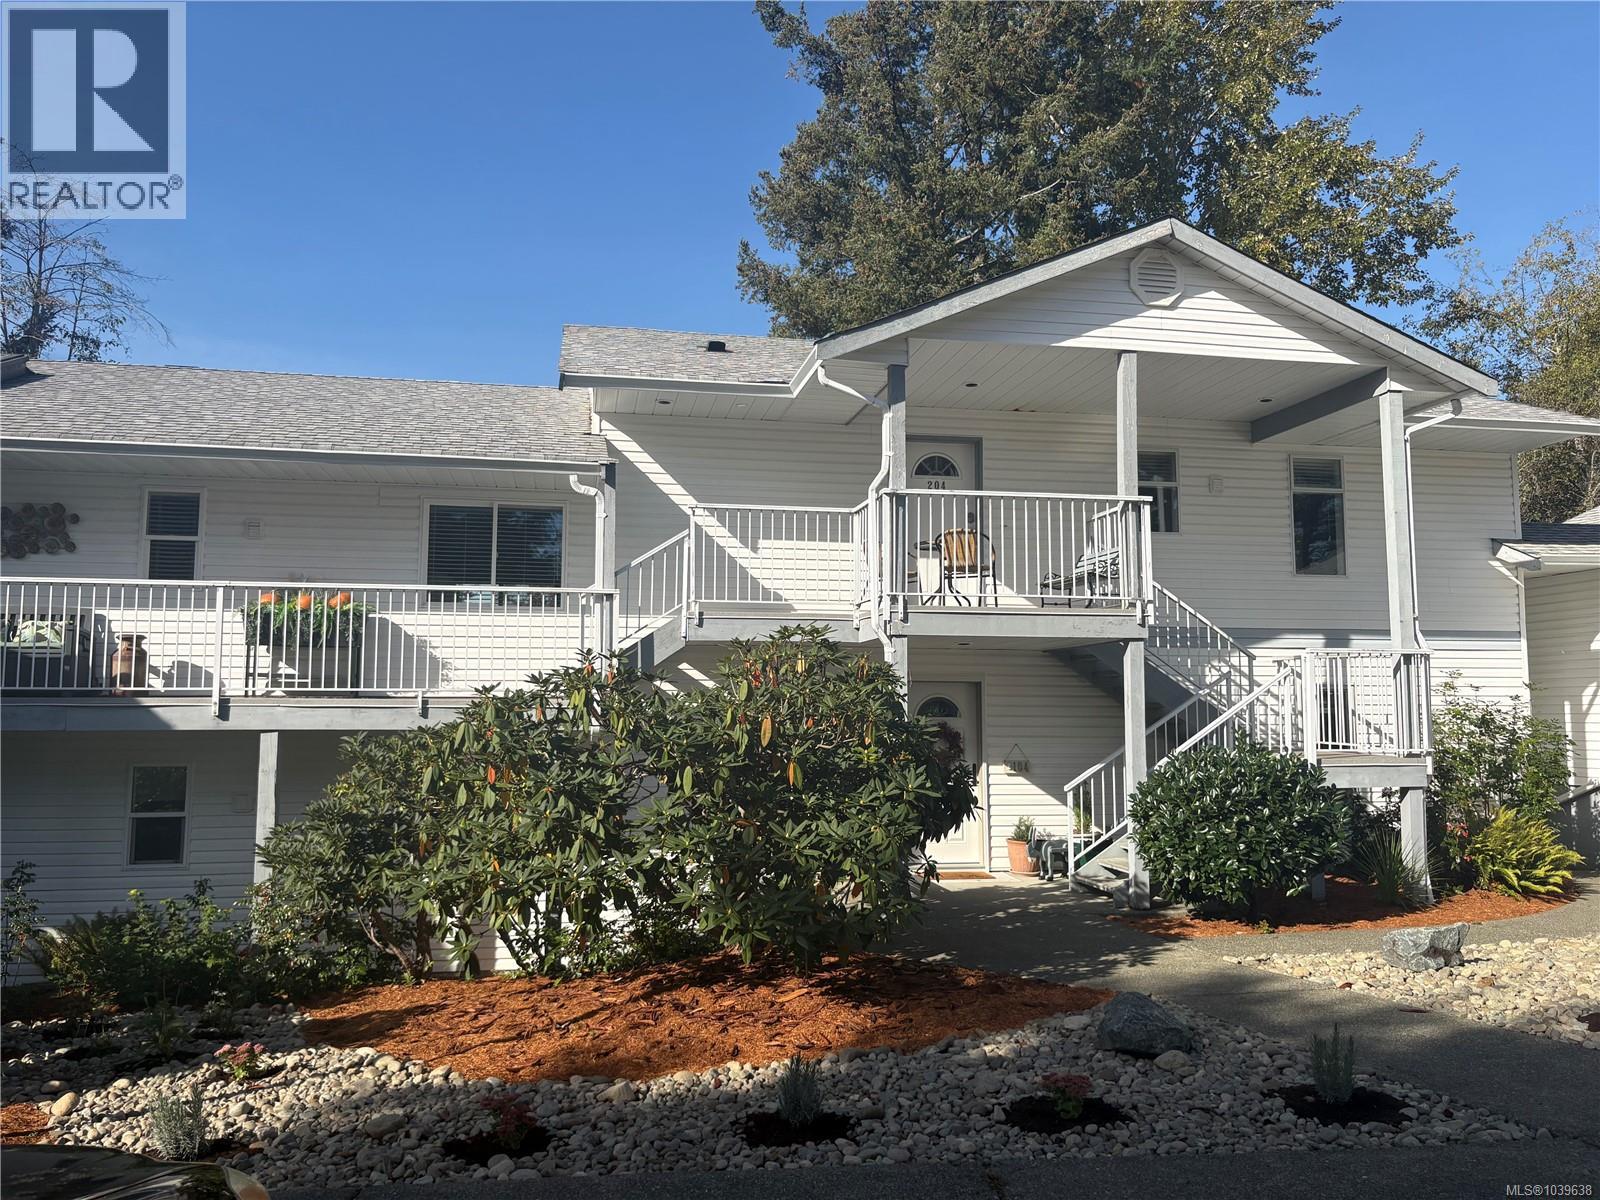 1 / 23
Listing description
Natural light and peaceful surroundings make this top floor East Courtenay condo a comfortable place to settle in. With 2 bedrooms and 1 bathroom, the layout offers practical spaces for everyday living. A large skylight and sunny south facing exposure brighten the home.
The updated kitchen has newer appliances, ample counter space and a window overlooking the front entry. The living and dining area opens onto a private covered balcony where you can sit outside and enjoy views of the trees and gardens. Newer flooring, a newer hot water tank, generous storage and in suite laundry add to the home’s comfort and convenience.
Substantial building maintenance has been completed in this professionally managed 9 unit complex. Changes to the pet rules are anticipated soon, subject to strata approval. If you have a pet, it is worth checking on the proposed changes before ruling this home out.
With no rental restrictions and North Island College, the hospital, shops, parks and transit nearby, this home offers flexibility and a convenient location. For more information or to arrange a private viewing, contact: Kim Rollins eXp Realty 250 203 5144 kim@kimrollins. ca(mailto:kim@kimrollins.
ca)
Property summary
- MLS® number
- 1039638
- Property type
- Single Family
- Building type
- Apartment
- Square footage
- 864 sq ft
- Title
- Condo/Strata
- Land size
- 856 square feet
- Built in
- 1993
- Annual property taxes
- $1,768.00
- Parking
- 1 space · Open
- Days on market
- 134 days
Features & details
- Heating
- Baseboard heaters, Electric
- Cooling
- None
- Appliances
- Washer, Refrigerator, Range - Electric, Dishwasher, Dryer
- Community features
- Family Oriented, Pets Allowed
- Strata fee
- $390 / Monthly
What would this home cost you?
Based on the $309,999 asking price at a 5.00% example rate, semi-annual compounding.
Renanza Realty Inc. can represent you on this property — send an enquiry to arrange a private viewing.
Listing courtesy of eXp Realty (CR), Campbell River.
The listing data displayed here is provided in part by the Canadian Real Estate Association (CREA) through its Data Distribution Facility (DDF®) and is drawn from Boards and Associations across Canada. Information is deemed reliable but is not guaranteed accurate by CREA. The listings are held by brokerages other than Renanza Realty unless otherwise noted.
The trademarks REALTOR®, REALTORS® and the REALTOR® logo are controlled by CREA and identify real estate professionals who are members of CREA. The trademarks MLS®, Multiple Listing Service® and the associated logos identify professional services rendered by REALTOR® members of CREA to effect the purchase, sale and lease of real estate as part of a cooperative selling system.