
204 2080 Quingate Place
Halifax, Nova Scotia
MLS® 202622892
$425,000
- Status
- Active
- Property type
- House
- MLS® number
- 202622892
- Bedrooms
- 2
- Bathrooms
- 2
- Year built
- 1983
 1 / 34
Listing description
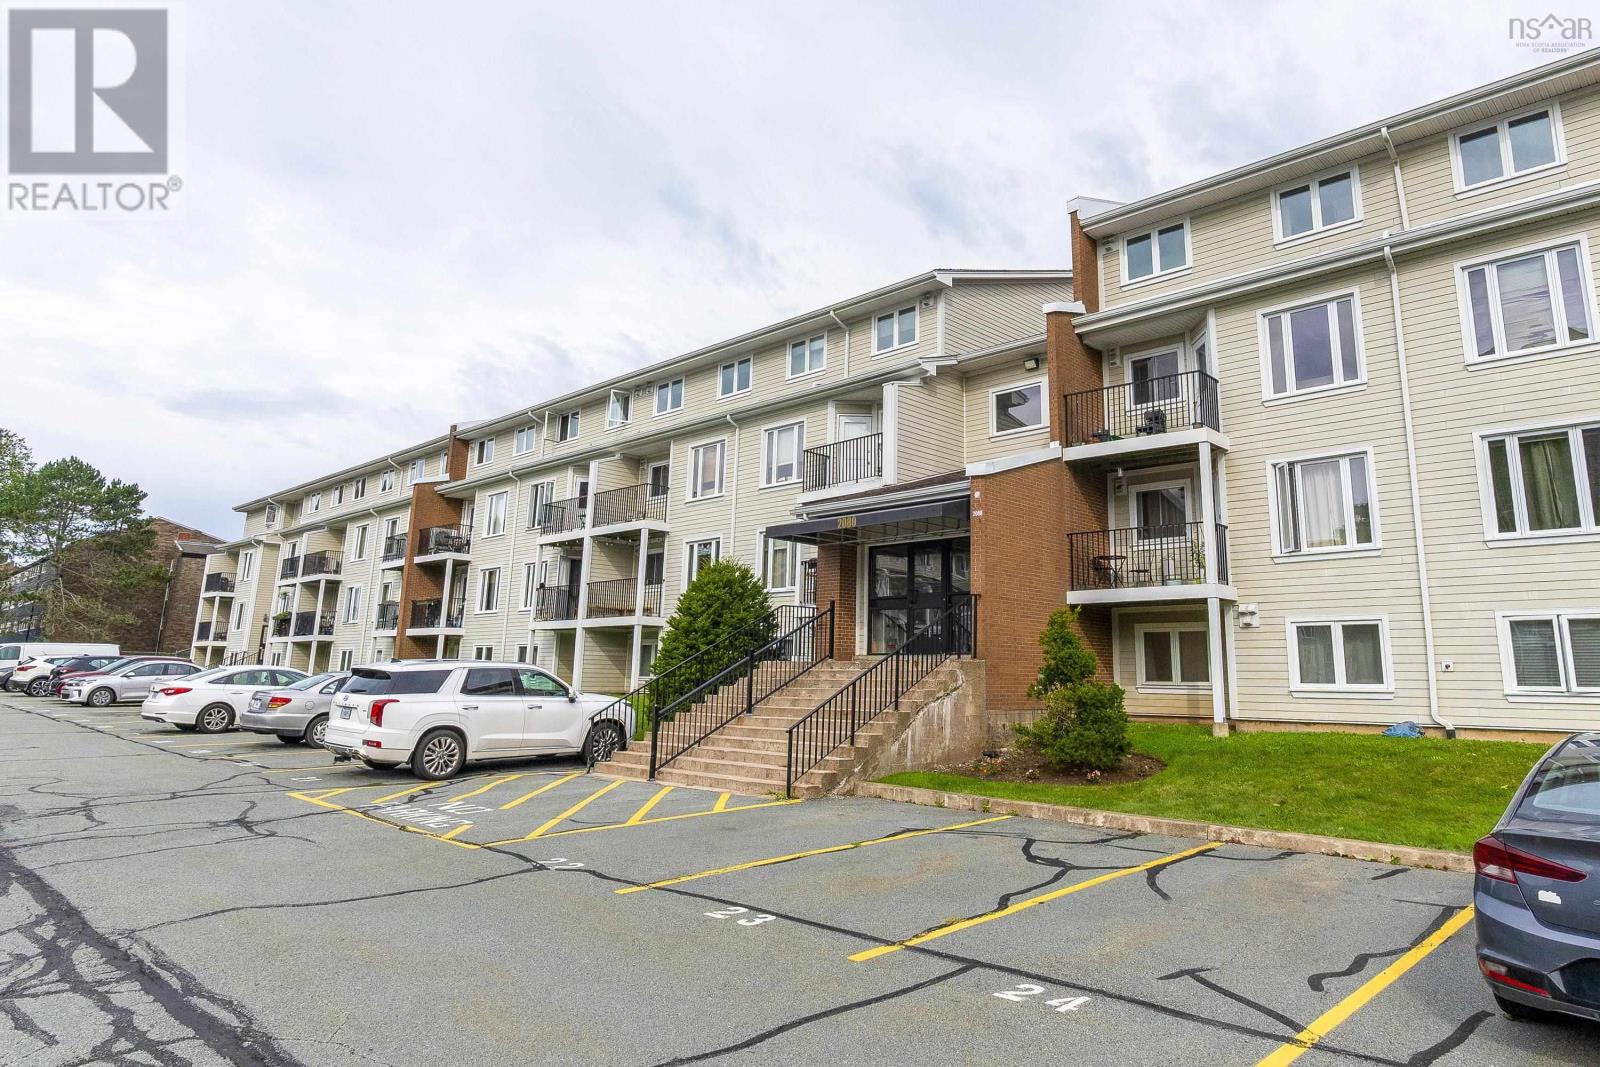
Welcome home to this lovely two-level condominium home in Quingate Place! This immaculate, upgraded unit offers a stylish kitchen with white cabinetry & breakfast bar with updated counters, and dishwasher. The spacious open concept main level offers flex space for relaxing, dining and working from home!
Enjoy the newer laminate flooring, and a sweet walkout to the private balcony with a pretty view of the greenbelt. Storage and a renovated half bath complete this level. Downstairs, you will find two great size bdrms including an enormous primary with room for a king bed plus a second generous sized bedroom with Murphy bed plus updated 4pce main bath, convenient storage & in-suite laundry.
Close to all amenities and on a major bus route, in a well-managed building with affordable condo fees, this move-in ready home has many recent upgrades including new flooring, interior lighting & paint, updated switches & plugs, heat pump, hot water heater (2022), updated bathrooms & more! One outdoor parking spot, water, exterior building maintenance, snow removal & landscaping is included!
Property summary
- MLS® number
- 202622892
- Property type
- Single Family
- Building type
- Apartment
- Square footage
- 1,103 sq ft
- Title
- Condo/Strata
- Land size
- 0.0241 acres
- Built in
- 1983
- Parking
- Paved Yard, Parking Space(s)
- Days on market
- 14 days
Features & details
- Heating
- Heat Pump, Baseboard heaters, Electric, Ductless
- Cooling
- Air Conditioned
- Basement
- None
- Flooring
- Tile, Laminate, Vinyl
- Appliances
- Washer, Refrigerator, Intercom, Dishwasher, Stove, Dryer
- Exterior features
- Brick
- Community features
- Recreational Facilities
- Maintenance fee
- $496 / Monthly
What would this home cost you?
Based on the $425,000 asking price at a 5.00% example rate, semi-annual compounding.
Renanza Realty Inc. can represent you on this property — send an enquiry to arrange a private viewing.
Listing courtesy of Royal LePage Atlantic, Beechville.
The listing data displayed here is provided in part by the Canadian Real Estate Association (CREA) through its Data Distribution Facility (DDF®) and is drawn from Boards and Associations across Canada. Information is deemed reliable but is not guaranteed accurate by CREA. The listings are held by brokerages other than Renanza Realty unless otherwise noted.
The trademarks REALTOR®, REALTORS® and the REALTOR® logo are controlled by CREA and identify real estate professionals who are members of CREA. The trademarks MLS®, Multiple Listing Service® and the associated logos identify professional services rendered by REALTOR® members of CREA to effect the purchase, sale and lease of real estate as part of a cooperative selling system.