
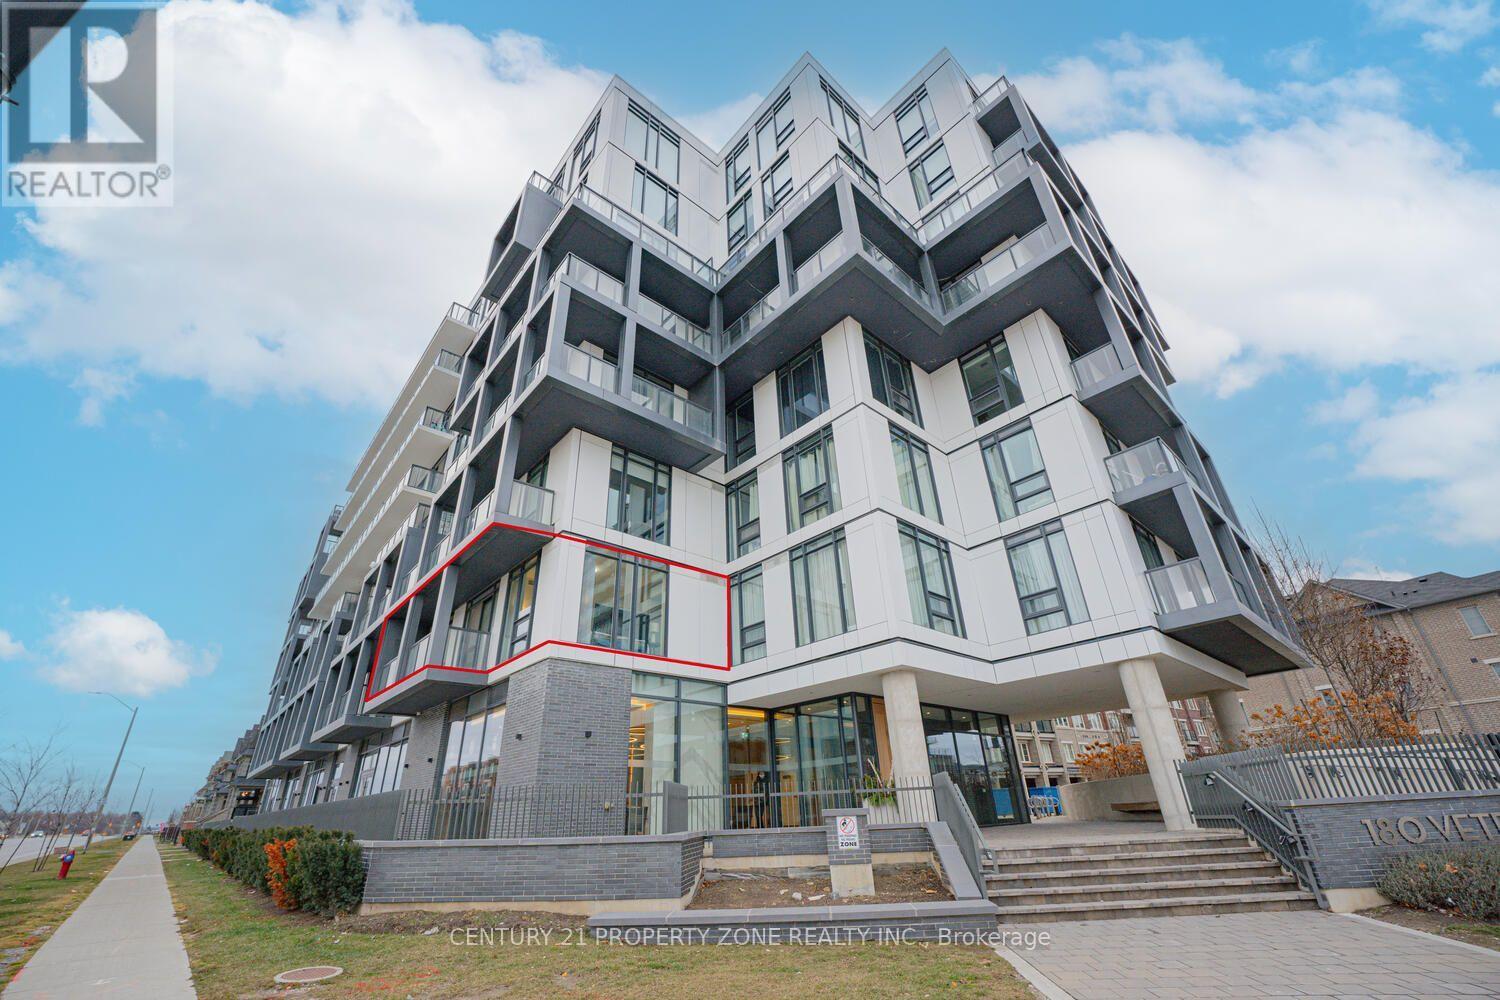
204 - 180 VETERANS DRIVE
Brampton (Northwest Brampton), Ontario
MLS® W14168512
$2,450/mo
- Status
- Active
- Property type
- House
- MLS® number
- W14168512
- Bedrooms
- 2
- Bathrooms
- 2
- Year built
- —
 1 / 18
Listing description
Spacious 2 Bedroom and 2 Washroom Corner Unit in the Prestigious Family Friendly Northwest Brampton. Corner unit is enriched with lots of sunlight, Floor to Ceiling windows. Open Concept Modern Kitchen with Stainless Steel Appliances, Double Sink and Quartz Counter Top.
Lots of storage in Kitchen. Living/Dining room is connected to Large Balcony looking over main Street, great place to have Morning coffee or evening breeze of Fresh air. Master bedroom with Walk-in Closet and 4 pc Ensuite with Frameless Glass Shower.
Good Size Second Bedroom with Closet. Quick Access to Mt. Pleasant Go Station, Public Transit, Schools, Parks, Library, Cassie Campbell Community/Rec Centre.
Short Drive To Sheridan College and Malls. Building Amenities >> Gym & Fitness Studio, Party / Meeting Rooms, Visitors Parking. Tenant Pays Utilities.
No Smoking. Aaa+ Tenants. Credit Report, Employment Letter, Pay Stubs& Rental App.
W/Offer. 1st & Last Months Certified Deposit. Tenants To Buy Content Insurance.
Property summary
- MLS® number
- W14168512
- Property type
- Single Family
- Building type
- Apartment
- Title
- Condo/Strata
- Parking
- 1 space · Garage, Underground
- Days on market
- 0 days
Features & details
- Heating
- Forced air, Other
- Cooling
- Central air conditioning
- Basement
- None
- Flooring
- Tile, Laminate
- Appliances
- Washer, Refrigerator, Dishwasher, Stove, Dryer, Microwave, Window Coverings
- Exterior features
- Concrete
- Lot features
- Balcony, Carpet Free, In suite Laundry
- Community features
- Community Centre, Pets Allowed With Restrictions
Renanza Realty Inc. can represent you on this property — send an enquiry to arrange a private viewing.
Listing courtesy of CENTURY 21 PROPERTY ZONE REALTY INC., BRAMPTON.
The listing data displayed here is provided in part by the Canadian Real Estate Association (CREA) through its Data Distribution Facility (DDF®) and is drawn from Boards and Associations across Canada. Information is deemed reliable but is not guaranteed accurate by CREA. The listings are held by brokerages other than Renanza Realty unless otherwise noted.
The trademarks REALTOR®, REALTORS® and the REALTOR® logo are controlled by CREA and identify real estate professionals who are members of CREA. The trademarks MLS®, Multiple Listing Service® and the associated logos identify professional services rendered by REALTOR® members of CREA to effect the purchase, sale and lease of real estate as part of a cooperative selling system.