
204 1501 Richmond Ave
Victoria, British Columbia
MLS® 1048655
$639,000
- Status
- Active
- Property type
- House
- MLS® number
- 1048655
- Bedrooms
- 2
- Bathrooms
- 2
- Year built
- 1993
 1 / 24
Listing description
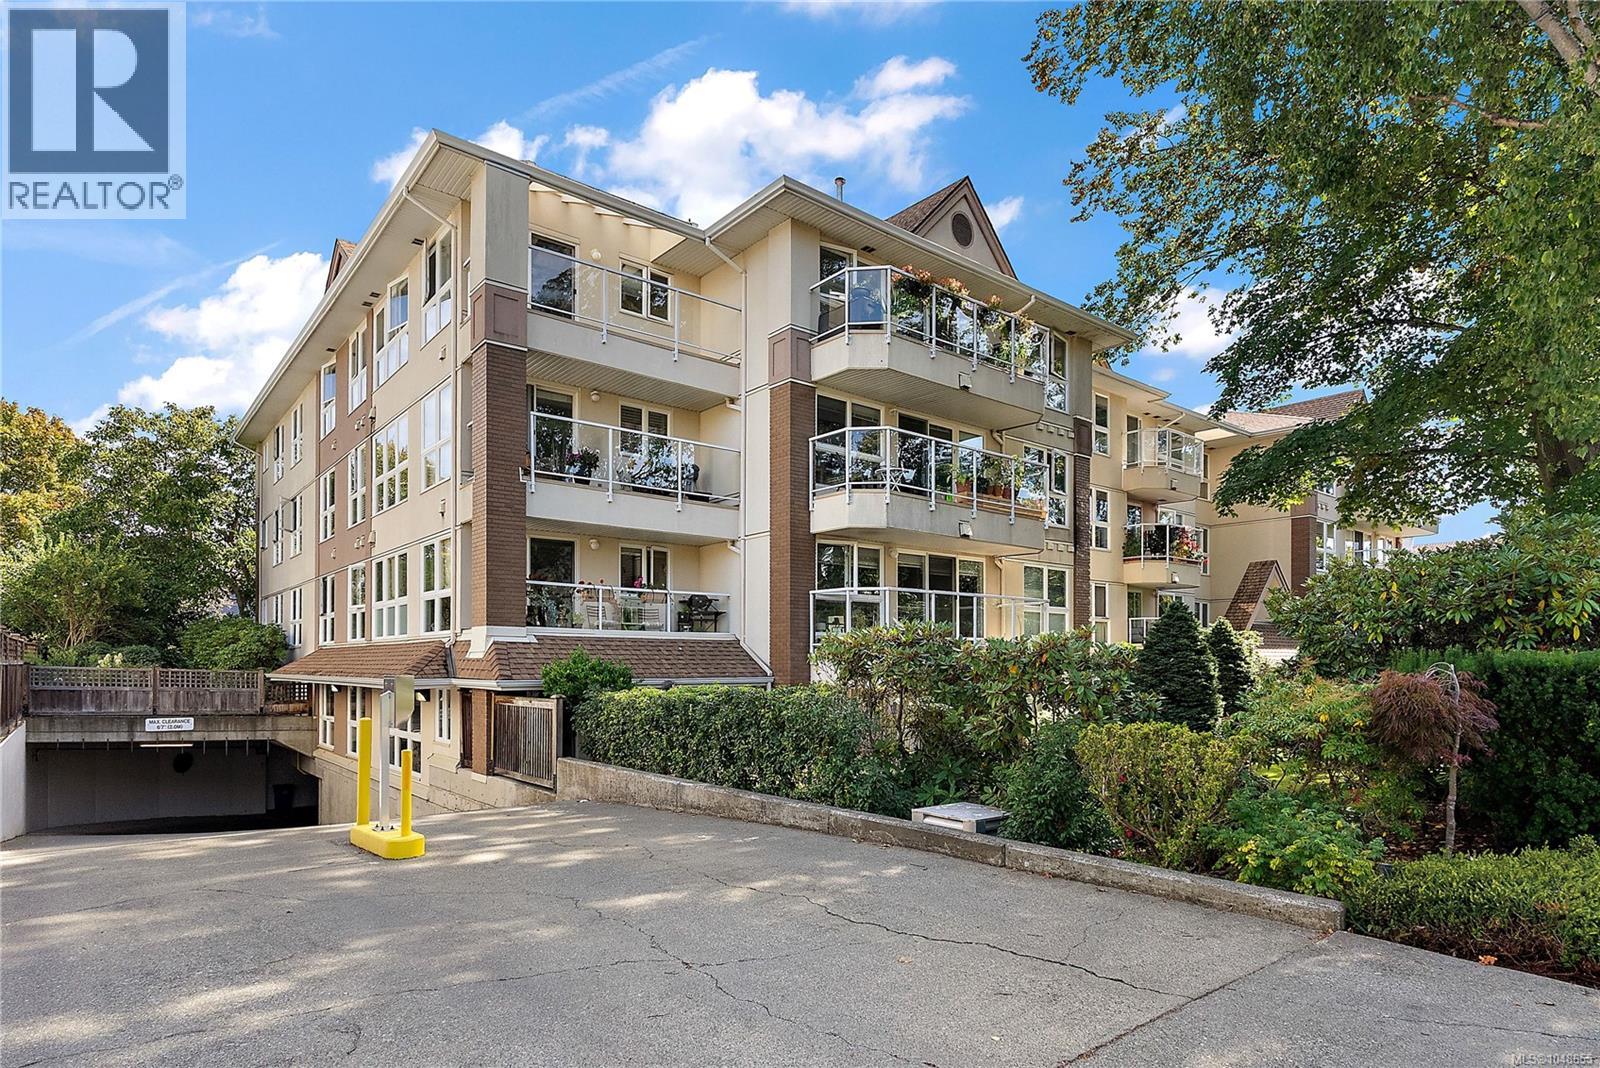
Located at the desirable corner of Oak Bay & Richmond Avenues! Short walks to great shopping, the Oak Bay Rec Centre, the Oak Bay Village, Red Barn Market & the Jubilee Hospital; on bus routes to downtown, U Vic, Camosun & Hillside Mall. This fully updated spacious 2 bdrm/1.
5 bath corner unit is ready for you to move in and start enjoying the carefree lifestyle. Completely updated throughout with new flooring, freshly painted with new baseboards & window coverings, closet organizers; updated kitchen & bathrooms with new countertops & tiling, new electric fireplace (can be easily converted back to gas), new HWT in 2021, in suite laundry & on the quiet side of the building overlooking the gardens. This well run adult oriented (19+) no smoking building has secured underground parking, separate storage, 5 rentals are allowed, small dogs & cats are welcome & propane barbecues are ok.
Property summary
- MLS® number
- 1048655
- Property type
- Single Family
- Building type
- Apartment
- Square footage
- 965 sq ft
- Title
- Condo/Strata
- Land size
- 1061 square feet
- Built in
- 1993
- Annual property taxes
- $3,067.17
- Parking
- 1 space
- Days on market
- 4 days
Features & details
- Heating
- Baseboard heaters, Electric
- Cooling
- None
- Appliances
- Washer, Refrigerator, Dryer
- Community features
- Pets Allowed With Restrictions, Age Restrictions
- Strata fee
- $511 / Monthly
What would this home cost you?
Based on the $639,000 asking price at a 5.00% example rate, semi-annual compounding.
Renanza Realty Inc. can represent you on this property — send an enquiry to arrange a private viewing.
Listing courtesy of Coldwell Banker Oceanside Real Estate, Victoria.
The listing data displayed here is provided in part by the Canadian Real Estate Association (CREA) through its Data Distribution Facility (DDF®) and is drawn from Boards and Associations across Canada. Information is deemed reliable but is not guaranteed accurate by CREA. The listings are held by brokerages other than Renanza Realty unless otherwise noted.
The trademarks REALTOR®, REALTORS® and the REALTOR® logo are controlled by CREA and identify real estate professionals who are members of CREA. The trademarks MLS®, Multiple Listing Service® and the associated logos identify professional services rendered by REALTOR® members of CREA to effect the purchase, sale and lease of real estate as part of a cooperative selling system.