
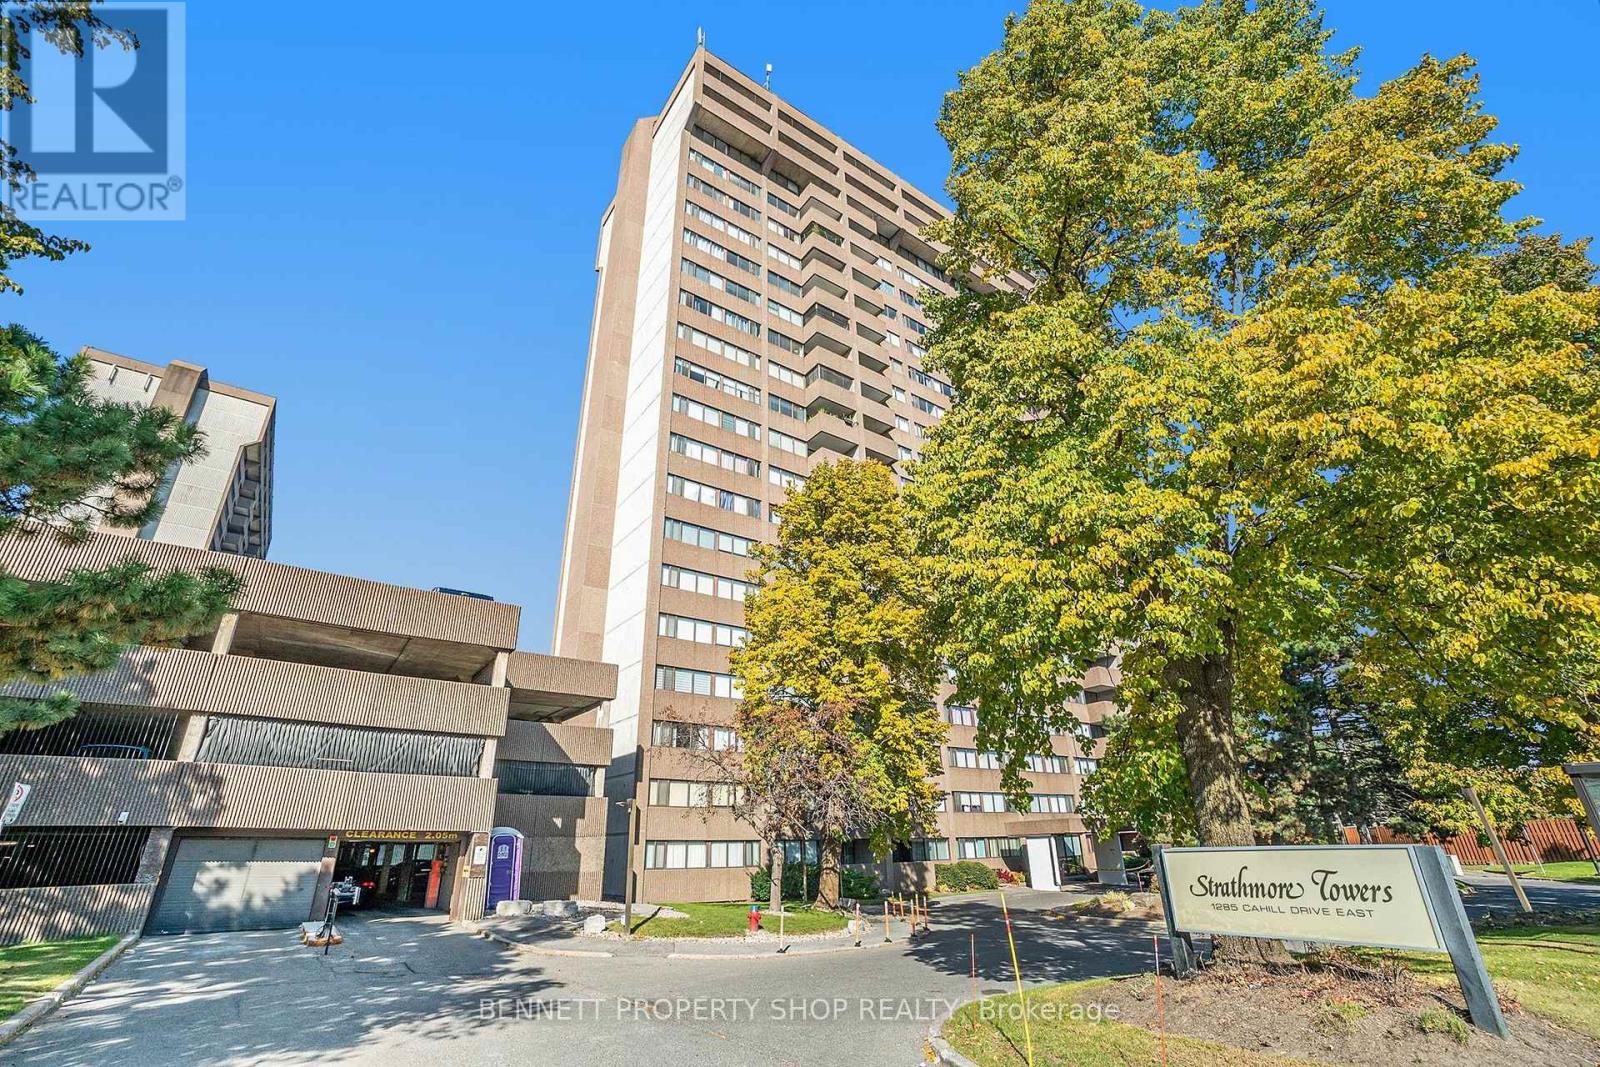
204 - 1285 CAHILL DRIVE
Ottawa, Ontario
MLS® X13877764
$244,900
- Status
- Active
- Property type
- House
- MLS® number
- X13877764
- Bedrooms
- 2
- Bathrooms
- 1
- Year built
- —
 1 / 15
Listing description
Welcome to a spectacular location & a wonderful building! This spacious, 2nd-floor, beautifully taken care of unit offers a great layout, in-suite laundry, plenty of storage, a private balcony, an amenity-rich building, same-level parking & a 2nd bedroom that includes a Murphy Bed! The Condo fees include heat, hydro, water, building insurance, parking, common elements & all the wonderful amenities that this building offers!
Library/games room, hobby room, workshop, bicycle room, mail room, visitor parking, outdoor pool, saunas, guest suites, in-suite laundry & storage, elevators & a live-in superintendent! Such a special location; you will love it here. Steps to shopping, great restaurants, public transit, parks, recreation areas, places of worship, golf, the airport & minutes to the core.
Summers can be spent lounging by the outdoor pool & winter warming up in the Sauna. Friendly neighbours who look out for each other will welcome you & make you feel right at home. Honestly, life is just better at 1285 Cahill Drive.
Come take a look; you will want to stay. 24 hours irrevocable on all offers.
Property summary
- MLS® number
- X13877764
- Property type
- Single Family
- Building type
- Apartment
- Title
- Condo/Strata
- Annual property taxes
- $2,512.02
- Parking
- 1 space · Garage, Underground
- Days on market
- 32 days
Features & details
- Heating
- Heat Pump, Electric
- Cooling
- Central air conditioning
- Basement
- None
- Appliances
- Washer, Refrigerator, Dishwasher, Stove, Dryer, Hood Fan
- Exterior features
- Concrete, Brick
- Lot features
- Elevator, Balcony, In suite Laundry
- Community features
- Pets not Allowed, Community Centre
- Pool
- Outdoor pool
- Maintenance fee
- $1,081.6 / Monthly
What would this home cost you?
Based on the $244,900 asking price at a 5.00% example rate, semi-annual compounding.
Renanza Realty Inc. can represent you on this property — send an enquiry to arrange a private viewing.
Listing courtesy of BENNETT PROPERTY SHOP REALTY, OTTAWA.
The listing data displayed here is provided in part by the Canadian Real Estate Association (CREA) through its Data Distribution Facility (DDF®) and is drawn from Boards and Associations across Canada. Information is deemed reliable but is not guaranteed accurate by CREA. The listings are held by brokerages other than Renanza Realty unless otherwise noted.
The trademarks REALTOR®, REALTORS® and the REALTOR® logo are controlled by CREA and identify real estate professionals who are members of CREA. The trademarks MLS®, Multiple Listing Service® and the associated logos identify professional services rendered by REALTOR® members of CREA to effect the purchase, sale and lease of real estate as part of a cooperative selling system.