
204, 111 Tarawood Lane NE
Calgary, Alberta
MLS® A2345780
$309,000
- Status
- Active
- Property type
- House
- MLS® number
- A2345780
- Bedrooms
- 4
- Bathrooms
- 3
- Year built
- 2006
 1 / 11
Listing description
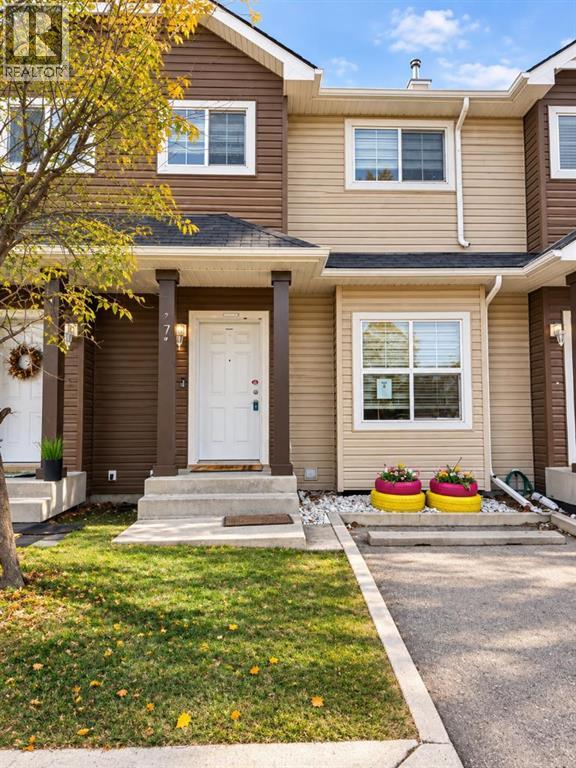
Enjoy room to grow at a great value with this townhome that includes three levels of professionally developed living space, perfectly designed for comfort, functionality, and modern living. With over 1,100 sq ft above grade, this two-storey home showcases a bright and inviting open-concept main floor, ideal for both everyday living and entertaining. The main level features durable laminate flooring throughout the spacious living and dining areas, creating a warm and cohesive feel.
The kitchen is thoughtfully positioned with easy access to the dining space and opens onto a cozy private cement patio, perfect for summer BBQs or enjoying your morning coffee. A convenient 2-piece powder room completes the main floor. Upstairs, you’ll find two generously sized primary bedrooms, each offering its own private ensuite bathroom, making this layout ideal for families, roommates, or guests seeking privacy and comfort.
The professionally fully finished basement adds incredible value, featuring a large family/recreation room, a full 4-piece bathroom, and in-suite laundry, providing extra space for relaxing, working, or hosting. Additional highlights include low condo fees, a dedicated parking stall right out front, and guest parking conveniently located just across the lane. Located in a prime area close to the Saddletowne C-Train Station, Genesis Centre, schools, shopping, and major transportation routes, this home offers unbeatable convenience for commuters and families alike.
Property summary
- MLS® number
- A2345780
- Property type
- Single Family
- Building type
- Row / Townhouse
- Square footage
- 1,128 sq ft
- Title
- Freehold
- Land size
- 121 square meters
- Built in
- 2006
- Annual property taxes
- $2,756.00
- Parking
- 1 space
- Days on market
- 2 days
Features & details
- Heating
- Natural gas, Central heating
- Cooling
- None
- Basement
- Finished, Full
- Flooring
- Laminate, Carpeted, Vinyl
- Appliances
- See remarks
- Lot features
- Parking
- Community features
- Pets Allowed With Restrictions
- Maintenance fee
- $310 / Monthly
What would this home cost you?
Based on the $309,000 asking price at a 5.00% example rate, semi-annual compounding.
Renanza Realty Inc. can represent you on this property — send an enquiry to arrange a private viewing.
Listing courtesy of MaxWell Capital Realty, CALGARY.
The listing data displayed here is provided in part by the Canadian Real Estate Association (CREA) through its Data Distribution Facility (DDF®) and is drawn from Boards and Associations across Canada. Information is deemed reliable but is not guaranteed accurate by CREA. The listings are held by brokerages other than Renanza Realty unless otherwise noted.
The trademarks REALTOR®, REALTORS® and the REALTOR® logo are controlled by CREA and identify real estate professionals who are members of CREA. The trademarks MLS®, Multiple Listing Service® and the associated logos identify professional services rendered by REALTOR® members of CREA to effect the purchase, sale and lease of real estate as part of a cooperative selling system.