
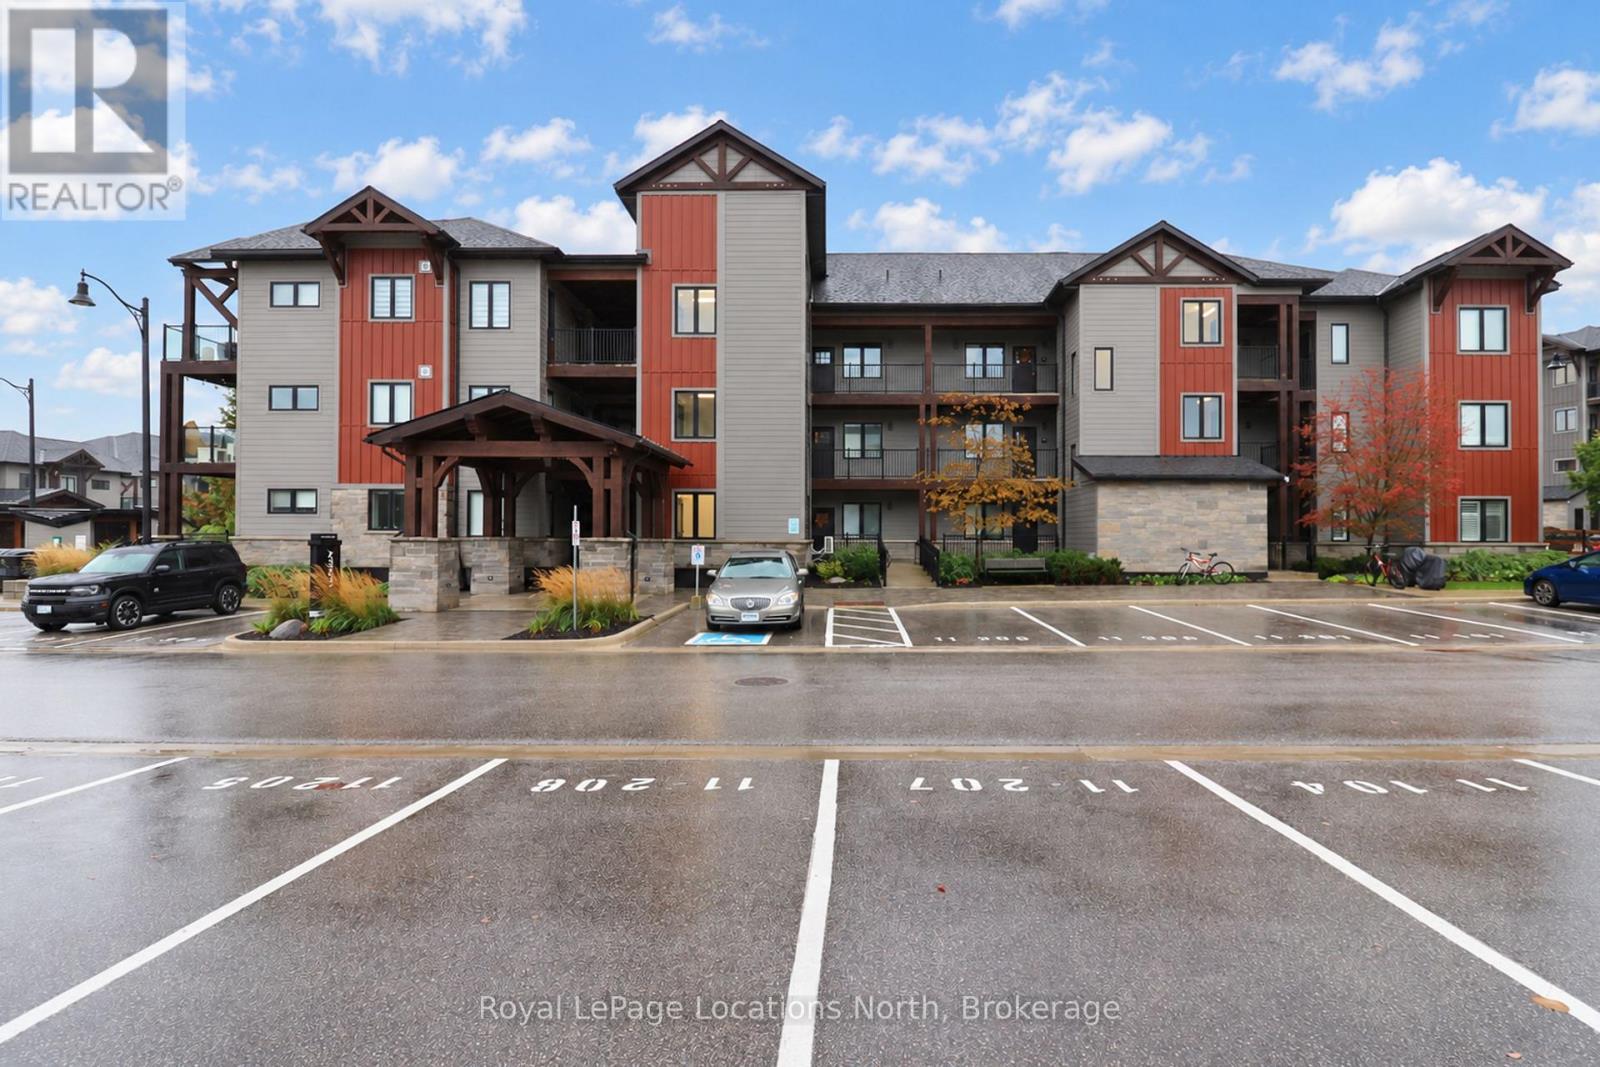
204 - 11 BECKWITH LANE
Blue Mountains, Ontario
MLS® X14100962
$525,000
- Status
- Active
- Property type
- House
- MLS® number
- X14100962
- Bedrooms
- 2
- Bathrooms
- 2
- Year built
- —
 1 / 32
Listing description
Experience the best of four-season living in Southern Georgian Bay, where Blue Mountain, scenic trails, golf courses, and endless outdoor adventures are just minutes from your doorstep! Beautifully appointed with stylish finishes throughout, this bright and inviting two bedroom, two bathroom condo offers the perfect blend of comfort, convenience, and lifestyle. Quietly situated on the second floor, overlooking the peaceful courtyard and tucked away from the traffic of Grey Road 21, this suite offers a wonderful sense of privacy with partial views of Blue Mountain.
The open-concept living and dining area features a cozy gas fireplace, while the beautifully finished kitchen offers high end appliances and a functional layout perfect for everyday living and entertaining. Step outside onto your private balcony and enjoy the tranquil surroundings, whether sipping your morning coffee or unwinding after a busy day. Residents of Mountain House enjoy exclusive access to a Nordic inspired amenity centre featuring year round heated outdoor pools, a sauna, fitness facility, yoga space, and the popular Après Lounge, complete with indoor and outdoor fireplaces and panoramic views of Blue Mountain.
Beyond your doorstep, adventure awaits in every season! Spend your winters skiing and snowboarding at Blue Mountain, explore the nearby hiking and biking trails as the seasons change, enjoy a round of golf at one of the area's beautiful courses, or spend your summer days on the waters of Georgian Bay. Whether you're searching for a weekend escape, a recreational retreat, or a place to call home year-round, this condo offers a wonderful opportunity to embrace the lifestyle that makes Southern Georgian Bay such a sought-after destination.
Property summary
- MLS® number
- X14100962
- Property type
- Single Family
- Building type
- Apartment
- Title
- Condo/Strata
- Annual property taxes
- $2,312.61
- Parking
- 1 space · No Garage
- Days on market
- 22 days
Features & details
- Heating
- Forced air, Natural gas
- Cooling
- Central air conditioning
- Basement
- None
- Appliances
- Washer, Refrigerator, Dishwasher, Stove, Dryer, Oven - Built-In, Window Coverings
- Exterior features
- Wood, Brick
- Lot features
- Elevator, Balcony, Carpet Free, In suite Laundry
- Community features
- Pets Allowed With Restrictions
- Pool
- Outdoor pool
- Maintenance fee
- $629.19 / Monthly
What would this home cost you?
Based on the $525,000 asking price at a 5.00% example rate, semi-annual compounding.
Renanza Realty Inc. can represent you on this property — send an enquiry to arrange a private viewing.
Listing courtesy of Royal LePage Locations North, COLLINGWOOD.
The listing data displayed here is provided in part by the Canadian Real Estate Association (CREA) through its Data Distribution Facility (DDF®) and is drawn from Boards and Associations across Canada. Information is deemed reliable but is not guaranteed accurate by CREA. The listings are held by brokerages other than Renanza Realty unless otherwise noted.
The trademarks REALTOR®, REALTORS® and the REALTOR® logo are controlled by CREA and identify real estate professionals who are members of CREA. The trademarks MLS®, Multiple Listing Service® and the associated logos identify professional services rendered by REALTOR® members of CREA to effect the purchase, sale and lease of real estate as part of a cooperative selling system.