
#204 10883 SASKATCHEWAN DR NW
Edmonton, Alberta
MLS® E4508885
$124,800
- Status
- Active
- Property type
- House
- MLS® number
- E4508885
- Bedrooms
- 1
- Bathrooms
- 1
- Year built
- 1968
 1 / 50
Listing description
INVESTOR ALERT!! The Unit you've been waiting for.. LOCATION you've been yearning for..
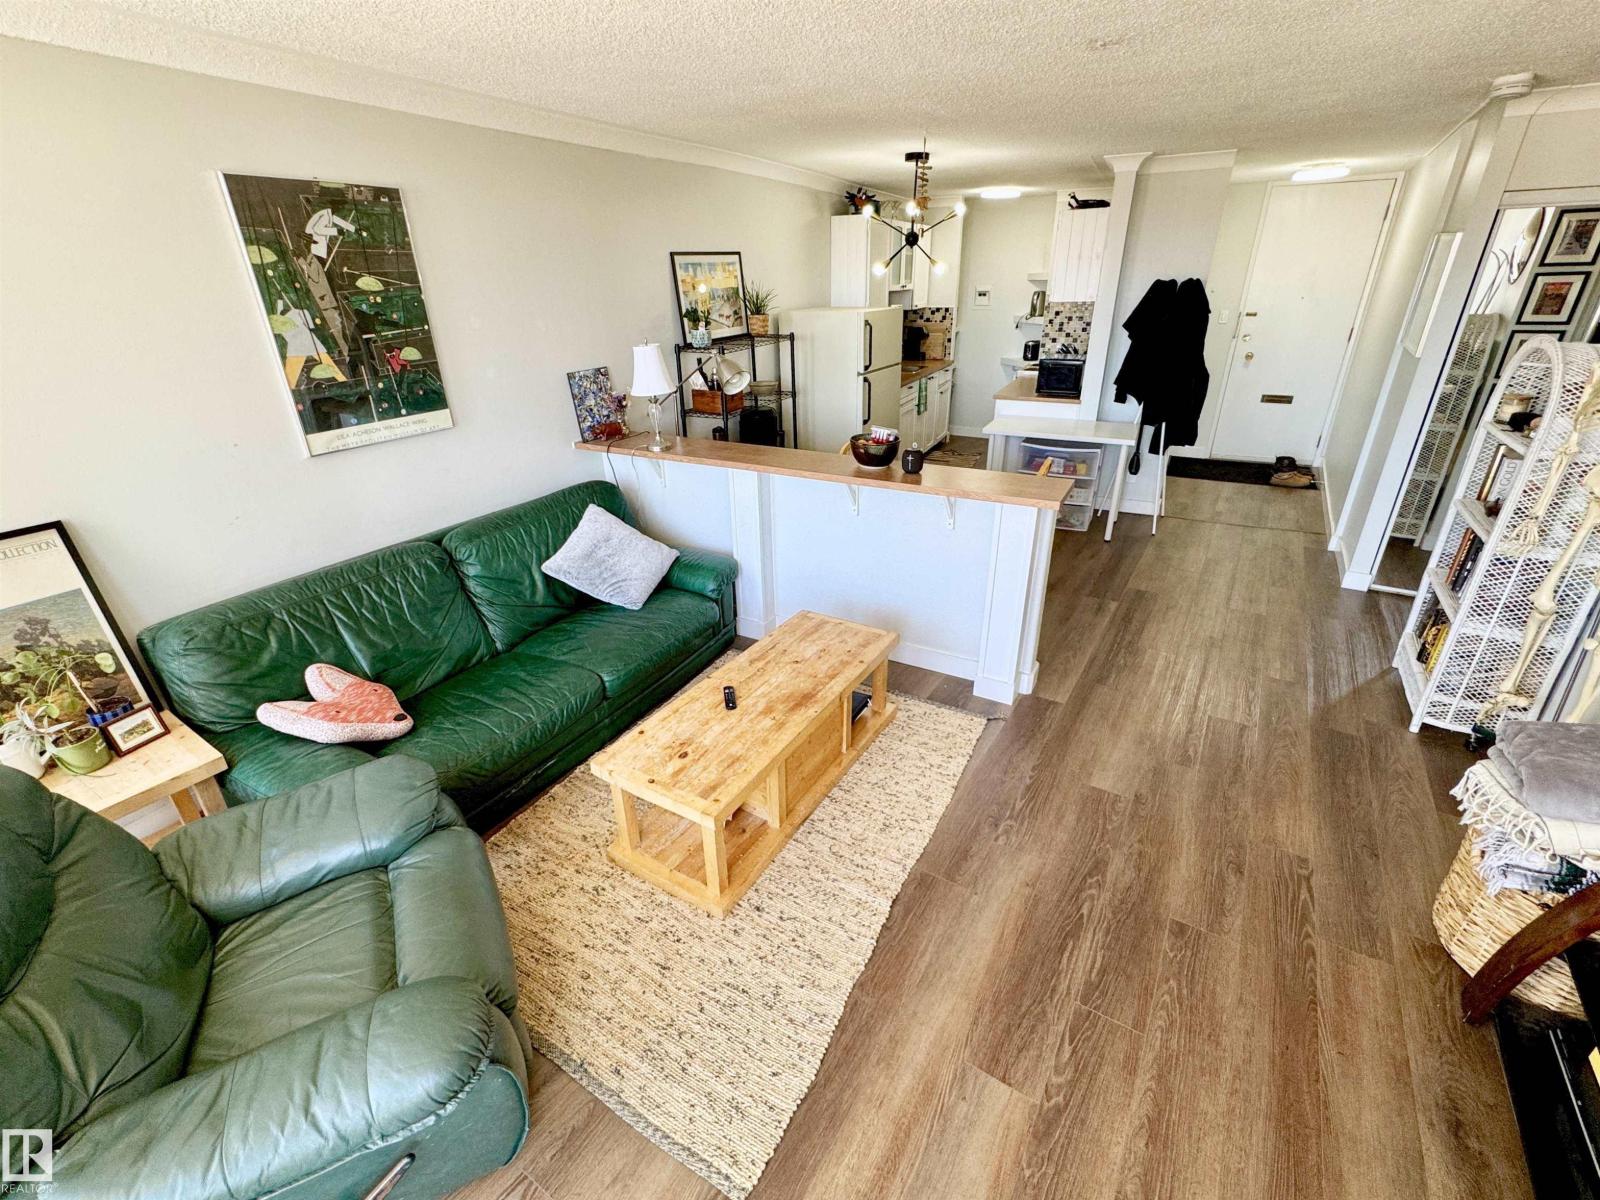
the BUILDING with amenities you've so patiently been hoping would come across your plate. WAIT NO LONGER! This cute, cozy but spacious 1 bedroom home is great for the first time buyer who wants to be close to the action, meaning bars, restaurants, shopping & trendy streets.
On the other hand, the location works for the adventurous soul... close to WALKING PATHS, BIKE TRAILS, RIVER VALLEY! This is for the SAVVY INVESTOR, a very 'RENTABLE' unit which is easy on the pocketbook, yet will attract the young professionals or students wanting to walk to UofA!
Everything is close! This MODERNIZED suite will make you want to work or study from home, but also feel proud to be the HUB for your friends to come over & be envious of the building you live in. No more gym memberships needed...
yours is just an elevator ride away! Assigned COVERED parking, but you'll be happy to just be in walking distance to it all! INVEST IN YOUR FUTURE!
Property summary
- MLS® number
- E4508885
- Property type
- Single Family
- Building type
- Apartment
- Square footage
- 630 sq ft
- Title
- Condo/Strata
- Built in
- 1968
- Parking
- Stall, See Remarks
- Days on market
- 13 days
Features & details
- Heating
- Hot water radiator heat
- Basement
- Other, See Remarks, See Remarks
- Appliances
- Refrigerator, Stove, Microwave, Hood Fan, Window Coverings
- Lot features
- Hillside, See remarks, Paved lane
- View
- City view, Valley view
- Maintenance fee
- $610.52 / Monthly
What would this home cost you?
Based on the $124,800 asking price at a 5.00% example rate, semi-annual compounding.
Renanza Realty Inc. can represent you on this property — send an enquiry to arrange a private viewing.
Listing courtesy of MaxWell Progressive, Edmonton.
The listing data displayed here is provided in part by the Canadian Real Estate Association (CREA) through its Data Distribution Facility (DDF®) and is drawn from Boards and Associations across Canada. Information is deemed reliable but is not guaranteed accurate by CREA. The listings are held by brokerages other than Renanza Realty unless otherwise noted.
The trademarks REALTOR®, REALTORS® and the REALTOR® logo are controlled by CREA and identify real estate professionals who are members of CREA. The trademarks MLS®, Multiple Listing Service® and the associated logos identify professional services rendered by REALTOR® members of CREA to effect the purchase, sale and lease of real estate as part of a cooperative selling system.