
204 1035 McClure St
Victoria, British Columbia
MLS® 1044550
$324,900
- Status
- Active
- Property type
- House
- MLS® number
- 1044550
- Bedrooms
- 1
- Bathrooms
- 1
- Year built
- 1969
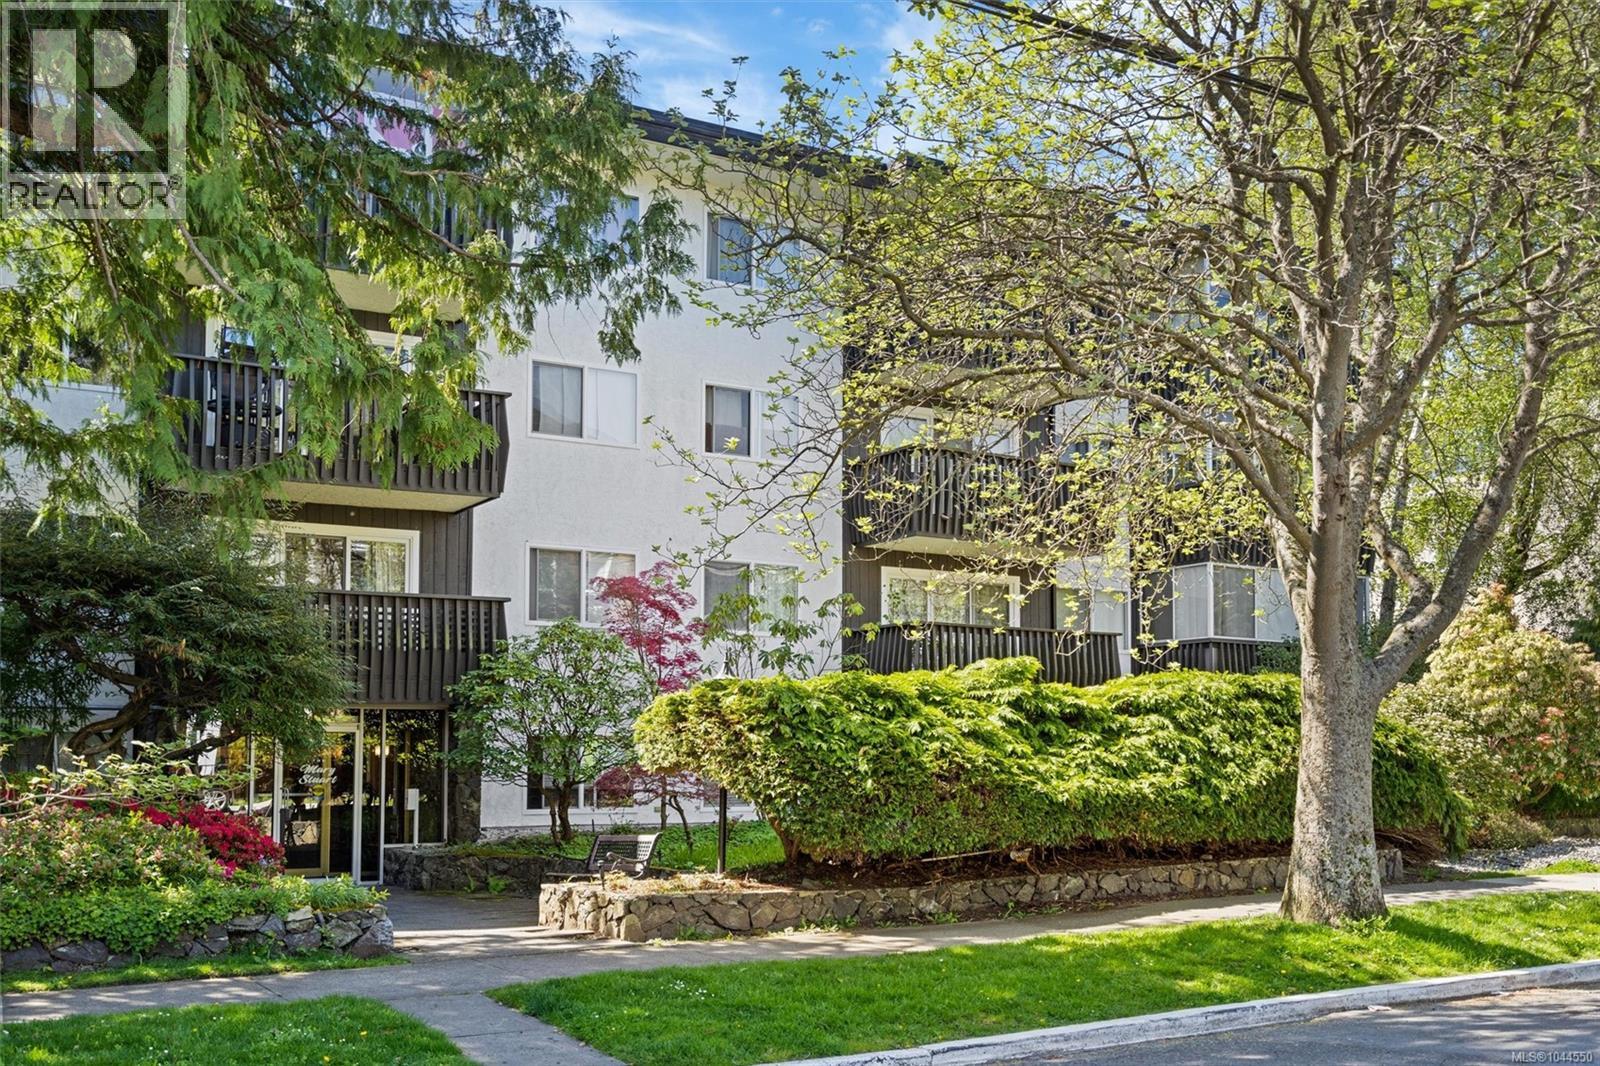 1 / 40
Listing description
Enjoy the best of urban living in this spacious condo, perfectly positioned just steps from Cook Street Village, Beacon Hill Park, shopping, cafés, restaurants, and downtown Victoria. Filled with natural light, the generous floor plan offers large principal rooms, excellent storage, and a functional layout ready for your personal touch. Whether you're a first-time buyer, investor, or looking to downsize, this home presents an outstanding opportunity to build equity in one of Victoria's most desirable neighbourhoods.
This professionally managed building features assigned parking, secure storage, shared laundry, and allows up to two cats. BBQs may be permitted with written strata approval. A fantastic opportunity to get into a vibrant community with everyday amenities at your doorstep and enjoy the flexibility to update and make the space your own over time.
Immediate possession is available.
Property summary
- MLS® number
- 1044550
- Property type
- Single Family
- Building type
- Apartment
- Square footage
- 678 sq ft
- Title
- Condo/Strata
- Land size
- 751 square feet
- Built in
- 1969
- Annual property taxes
- $2,182.69
- Parking
- 1 space · Open
- Days on market
- 47 days
Features & details
- Heating
- Baseboard heaters, Electric
- Cooling
- None
- Appliances
- Refrigerator, Range - Electric, Freezer
- Community features
- Family Oriented, Pets Allowed With Restrictions
- Strata fee
- $424.04 / Monthly
What would this home cost you?
Based on the $324,900 asking price at a 5.00% example rate, semi-annual compounding.
Renanza Realty Inc. can represent you on this property — send an enquiry to arrange a private viewing.
Listing courtesy of Engel & Volkers Vancouver Island, Victoria.
The listing data displayed here is provided in part by the Canadian Real Estate Association (CREA) through its Data Distribution Facility (DDF®) and is drawn from Boards and Associations across Canada. Information is deemed reliable but is not guaranteed accurate by CREA. The listings are held by brokerages other than Renanza Realty unless otherwise noted.
The trademarks REALTOR®, REALTORS® and the REALTOR® logo are controlled by CREA and identify real estate professionals who are members of CREA. The trademarks MLS®, Multiple Listing Service® and the associated logos identify professional services rendered by REALTOR® members of CREA to effect the purchase, sale and lease of real estate as part of a cooperative selling system.