
203C - 2041 ARROWSMITH DRIVE
Ottawa, Ontario
MLS® X14183644
$199,900
- Status
- Active
- Property type
- House
- MLS® number
- X14183644
- Bedrooms
- 1
- Bathrooms
- 1
- Year built
- —
 1 / 17
Listing description
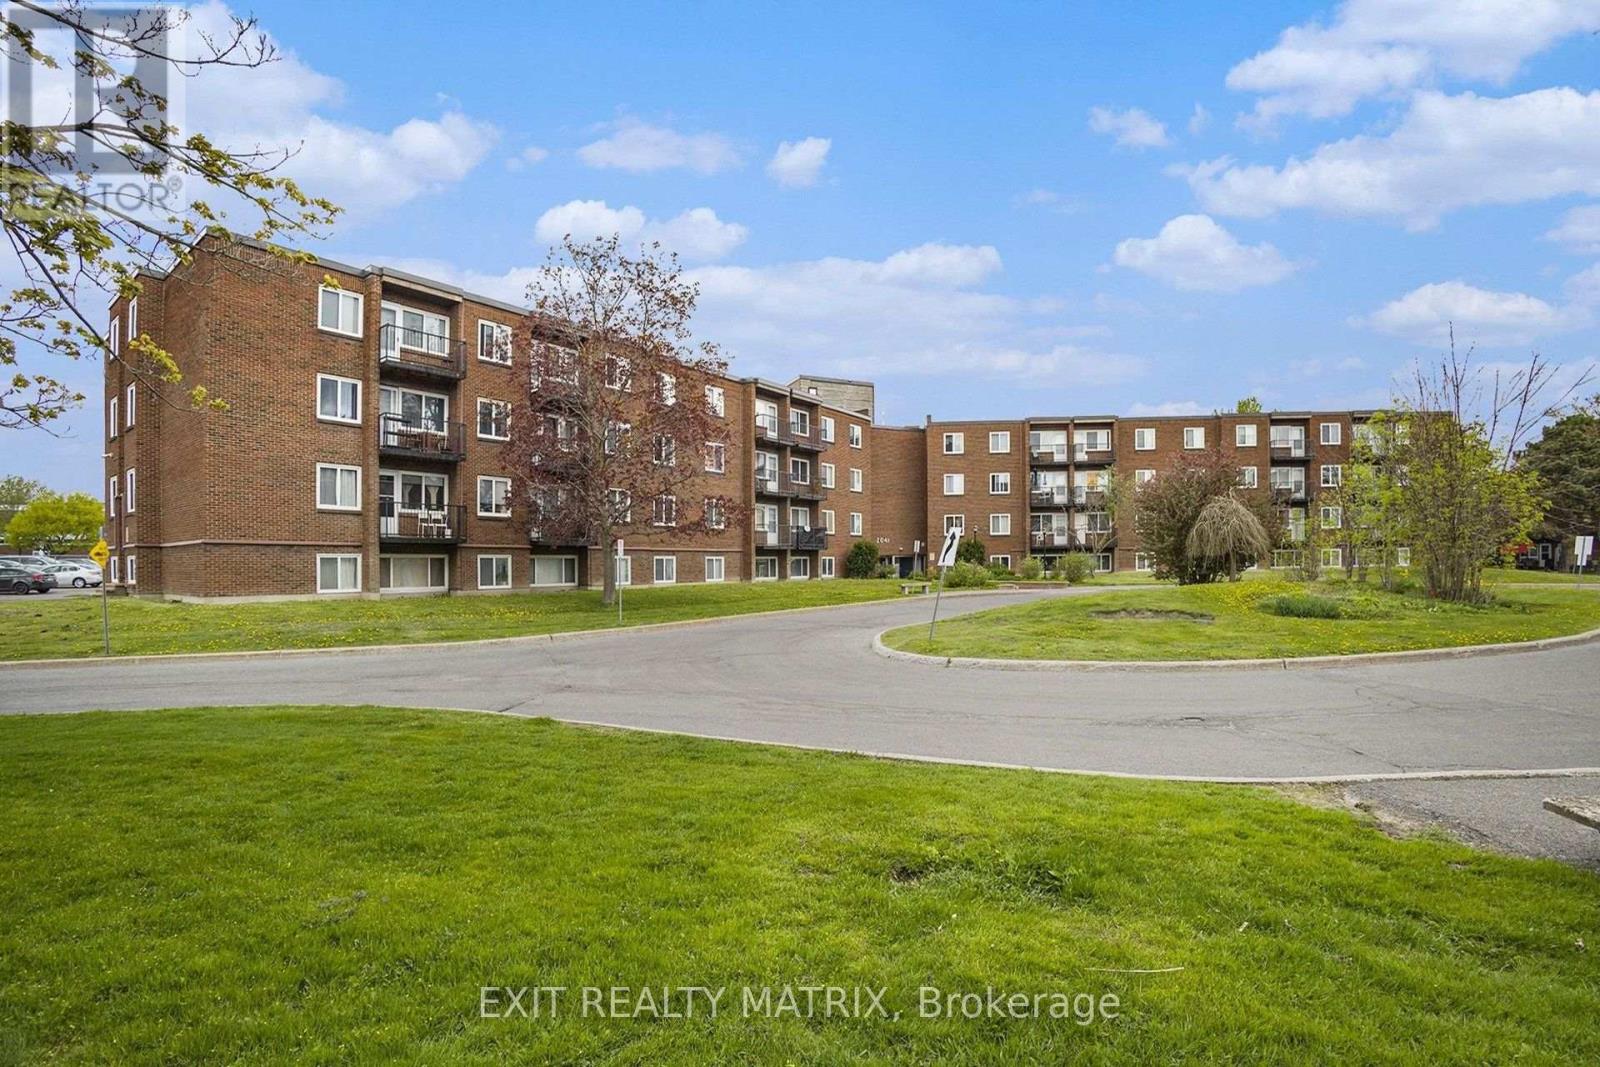
Well maintained, bright, and spacious 1-bedroom condo-perfect for investors or first-time home buyers looking to get into the market! This condo offers plenty of natural light with a great layout. Walking in, you will be greeted by an open-concept living area and kitchen!
The large living room features direct access to a private, East-facing balcony offering serene views of lush green space. This condo features a great-sized bedroom and 3-piece bathroom. One outdoor parking space and one storage locker are included, along with convenient laundry facilities located on the same floor of this unit.
Located in a secure building with beautifully manicured landscaping, you can take advantage of the outdoor pool during the summer and a relaxing sauna year-round! Ideally situated close to all amenities including schools, playgrounds, recreation facilities, a public library, Costco, Gloucester Mall, movie theater, restaurants, major bus routes, the O-Train/LRT station, quick access to Highway 417 and much more! Just move in and enjoy!
*seller can leave remaining furniture for future buyer*
Property summary
- MLS® number
- X14183644
- Property type
- Single Family
- Building type
- Apartment
- Title
- Condo/Strata
- Annual property taxes
- $1,494.00
- Parking
- 1 space · No Garage
- Days on market
- 0 days
Features & details
- Heating
- Baseboard heaters, Electric
- Cooling
- None
- Basement
- None
- Appliances
- Refrigerator, Stove, Microwave, Hood Fan
- Exterior features
- Brick
- Lot features
- Balcony, Carpet Free
- Community features
- Pets Allowed With Restrictions
- Maintenance fee
- $456 / Monthly
What would this home cost you?
Based on the $199,900 asking price at a 5.00% example rate, semi-annual compounding.
Renanza Realty Inc. can represent you on this property — send an enquiry to arrange a private viewing.
Listing courtesy of EXIT REALTY MATRIX, EMBRUN.
The listing data displayed here is provided in part by the Canadian Real Estate Association (CREA) through its Data Distribution Facility (DDF®) and is drawn from Boards and Associations across Canada. Information is deemed reliable but is not guaranteed accurate by CREA. The listings are held by brokerages other than Renanza Realty unless otherwise noted.
The trademarks REALTOR®, REALTORS® and the REALTOR® logo are controlled by CREA and identify real estate professionals who are members of CREA. The trademarks MLS®, Multiple Listing Service® and the associated logos identify professional services rendered by REALTOR® members of CREA to effect the purchase, sale and lease of real estate as part of a cooperative selling system.