
20344 42 AVENUE
Langley, British Columbia
MLS® R3166404
$2,588,888
- Status
- Active
- Property type
- House
- MLS® number
- R3166404
- Bedrooms
- 10
- Bathrooms
- 9
- Year built
- 2026
 1 / 41
Listing description
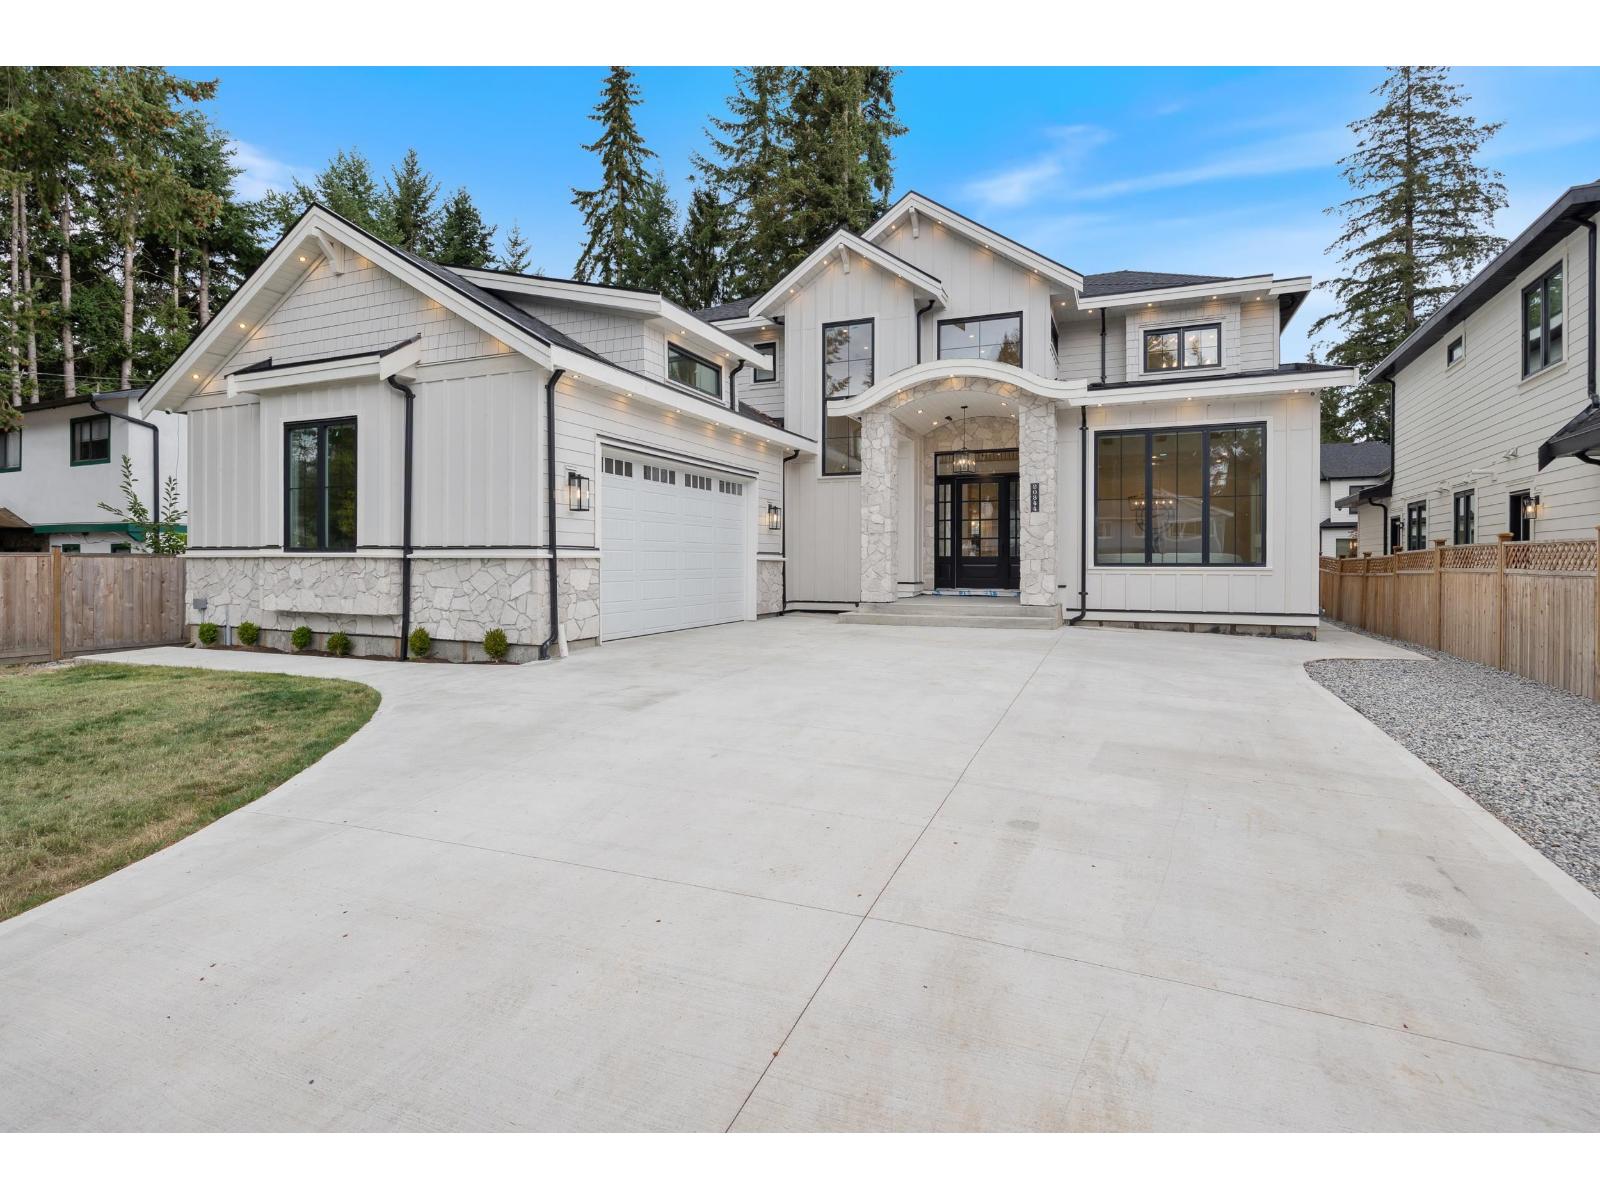
BRAND NEW EXQUISITE CUSTOM RESIDENCE SETTING THE STANDARD FOR WARM LUXURY IN BROOKSWOOD. Offering over 6,000 SqFt on an 8,694 SqFt lot, this home pairs impressive scale with inviting design. A soaring entry welcomes you to elegant living and dining spaces, warm hardwood floors and a striking stone feature wall.
The chef's grand kitchen showcases panelled Fisher & Paykel appliances, while folding glass doors extend entertaining into the private backyard. An office and bedroom with walk-in closet and full bath complete the main floor. Upstairs, 4 generous bedrooms each enjoy a private ensuite.
Below, discover a media room with wet bar, legal 2-bedroom suite and potential additional 2-bed suite. Radiant heat & A/C. Close to École Belmont, Brookswood Secondary, George Preston, parks and trails.
OpenHouse:Sun 20 |2-4pm
Property summary
- MLS® number
- R3166404
- Property type
- Single Family
- Building type
- House
- Square footage
- 6,062 sq ft
- Title
- Freehold
- Land size
- 8694 square feet
- Built in
- 2026
- Annual property taxes
- $6,507.07
- Parking
- 8 spaces · Garage, Other
- Days on market
- 6 days
Features & details
- Heating
- Radiant heat
- Cooling
- Air Conditioned
- Basement
- Finished, Full, Separate entrance
- Appliances
- Washer, Refrigerator, Dishwasher, Stove, Dryer, Microwave, Alarm System, Alarm System - Roughed In, Central Vacuum - Roughed In, Wet Bar, Garage door opener
- Architectural style
- 2 Level
What would this home cost you?
Based on the $2,588,888 asking price at a 5.00% example rate, semi-annual compounding.
Renanza Realty Inc. can represent you on this property — send an enquiry to arrange a private viewing.
Listing courtesy of Angell, Hasman & Associates Realty Ltd., West Vancouver.
The listing data displayed here is provided in part by the Canadian Real Estate Association (CREA) through its Data Distribution Facility (DDF®) and is drawn from Boards and Associations across Canada. Information is deemed reliable but is not guaranteed accurate by CREA. The listings are held by brokerages other than Renanza Realty unless otherwise noted.
The trademarks REALTOR®, REALTORS® and the REALTOR® logo are controlled by CREA and identify real estate professionals who are members of CREA. The trademarks MLS®, Multiple Listing Service® and the associated logos identify professional services rendered by REALTOR® members of CREA to effect the purchase, sale and lease of real estate as part of a cooperative selling system.