
2034 Saddleview Avenue
Lumby, British Columbia
MLS® 10384447
$529,900
- Status
- Active
- Property type
- House
- MLS® number
- 10384447
- Bedrooms
- 2
- Bathrooms
- 2
- Year built
- 1990
 1 / 19
Listing description
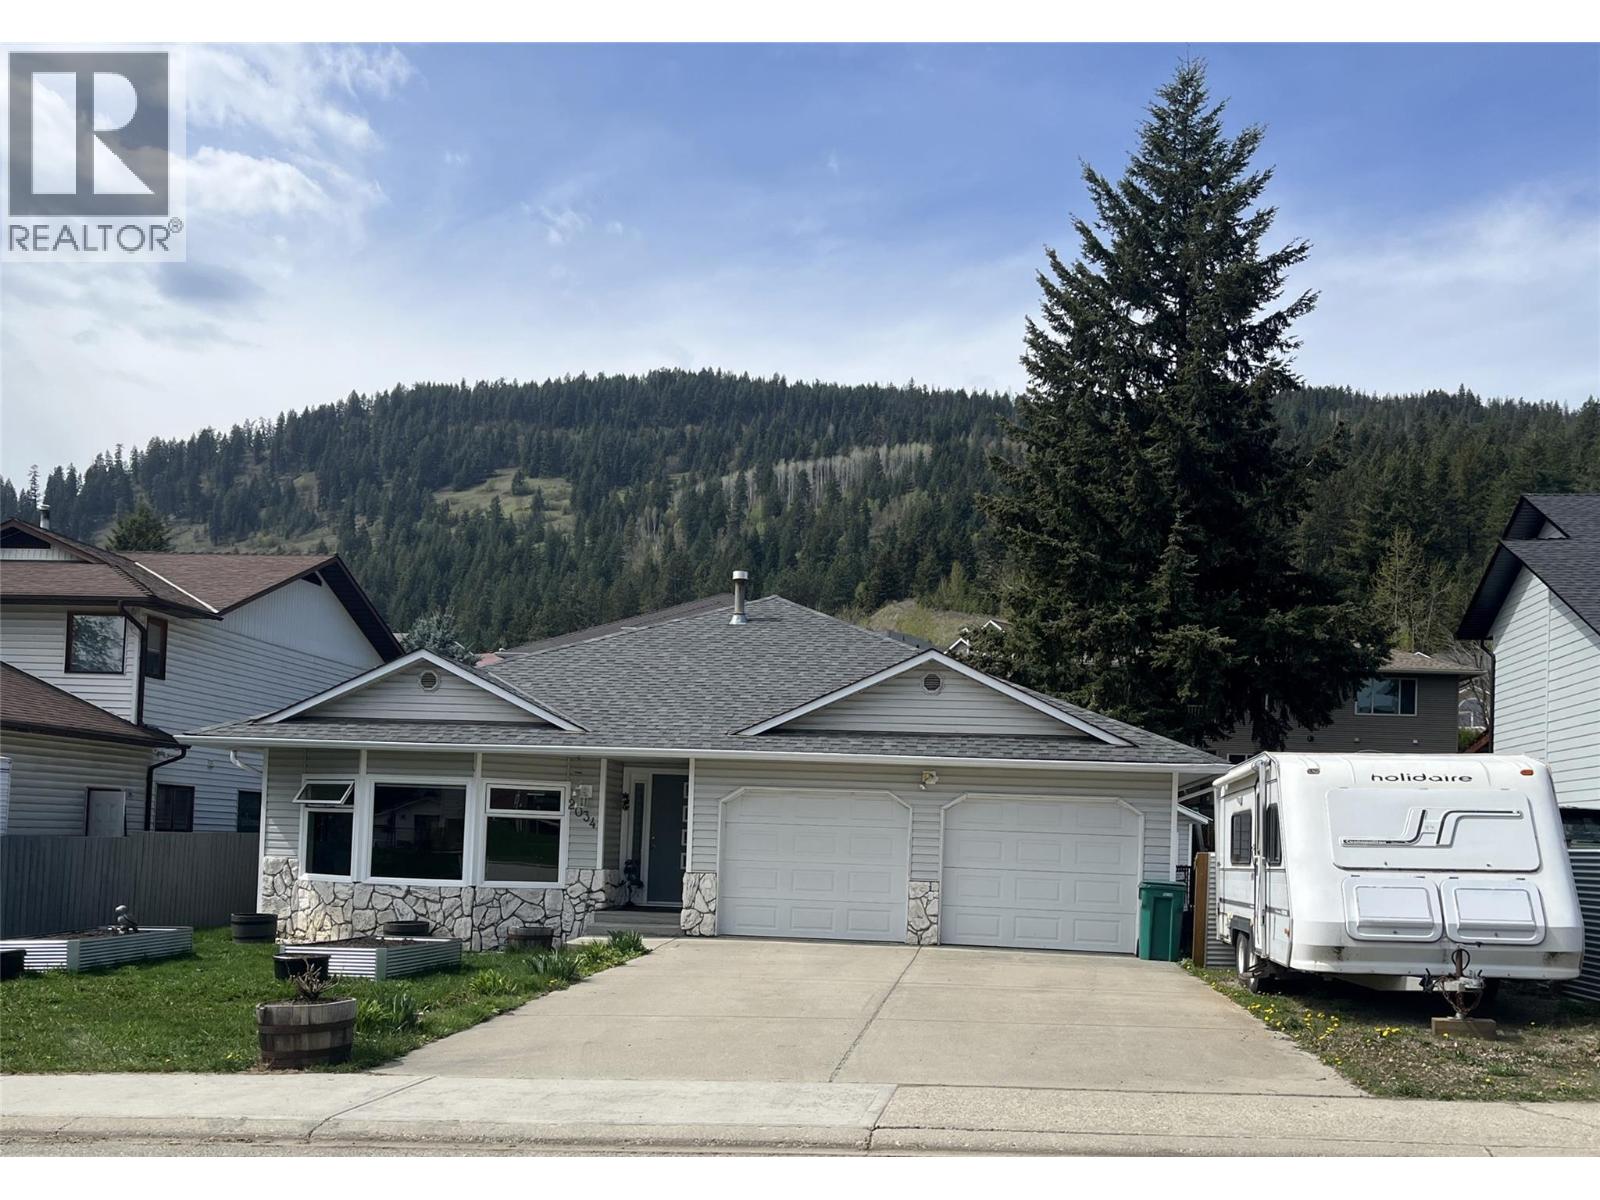
FREEHOLD ONE-LEVEL LIVING-NO STRATA FEES. Empty Nester, Senior, 1st time home buyer. Updated 1480 sq.
ft of one level living. Spacious living/dining room area with large bright windows. A generous kitchen has oak cabinets and an island.
The sliding doors lead to the patio with a covered gazebo for privacy and hot tub. 2 bedrooms, 2 bathrooms. The primary bedroom is a great retreat with updated ensuite bathroom with walk-in shower, a walk-in closet and access to backyard thru patio doors.
There is a firepit area, fenced backyard, shed/workshop. Laundry room area is convenient and leads you to the extra large double garage with a side entrance & RV parking. Radiant in floor water heating, This is a rancher style home on crawlspace which is accessed from garage.
Located in a nice neighbourhood close to all amenities with easy access. Level lot, close to park. walking distance to downtown Lumby and 20 minutes to Vernon.
Approximate timing on upgrades: Windows 2023, Roof 2019, HW tank 2017, DW, water softener, stove 2021, fridge 2026, gazebo 2024, hot tub 2025. upgraded LVP flooring, beams & accent wall, ensuite shower, fixtures, fans, toilets Poly B has all been changed out in most of house. Priced well below assessed value.
Quick possession available.
Property summary
- MLS® number
- 10384447
- Property type
- Single Family
- Building type
- House
- Square footage
- 1,482 sq ft
- Title
- Freehold
- Land size
- 0.14 acres
- Built in
- 1990
- Annual property taxes
- $3,187.00
- Parking
- 4 spaces · Attached Garage
- Days on market
- 131 days
Features & details
- Heating
- In Floor Heating, See remarks
- Basement
- Crawl space
- Flooring
- Vinyl
- Appliances
- Washer, Refrigerator, Range - Electric, Dishwasher, Dryer
- Exterior features
- Stone, Vinyl siding
- View
- Mountain view
- Architectural style
- Ranch
What would this home cost you?
Based on the $529,900 asking price at a 5.00% example rate, semi-annual compounding.
Renanza Realty Inc. can represent you on this property — send an enquiry to arrange a private viewing.
Listing courtesy of Royal LePage Downtown Realty, Vernon.
The listing data displayed here is provided in part by the Canadian Real Estate Association (CREA) through its Data Distribution Facility (DDF®) and is drawn from Boards and Associations across Canada. Information is deemed reliable but is not guaranteed accurate by CREA. The listings are held by brokerages other than Renanza Realty unless otherwise noted.
The trademarks REALTOR®, REALTORS® and the REALTOR® logo are controlled by CREA and identify real estate professionals who are members of CREA. The trademarks MLS®, Multiple Listing Service® and the associated logos identify professional services rendered by REALTOR® members of CREA to effect the purchase, sale and lease of real estate as part of a cooperative selling system.