
2034 52 Avenue SW
Calgary, Alberta
MLS® A2317614
$2,239,000
- Status
- Active
- Property type
- House
- MLS® number
- A2317614
- Bedrooms
- 5
- Bathrooms
- 5
- Year built
- 2026
 1 / 43
Listing description
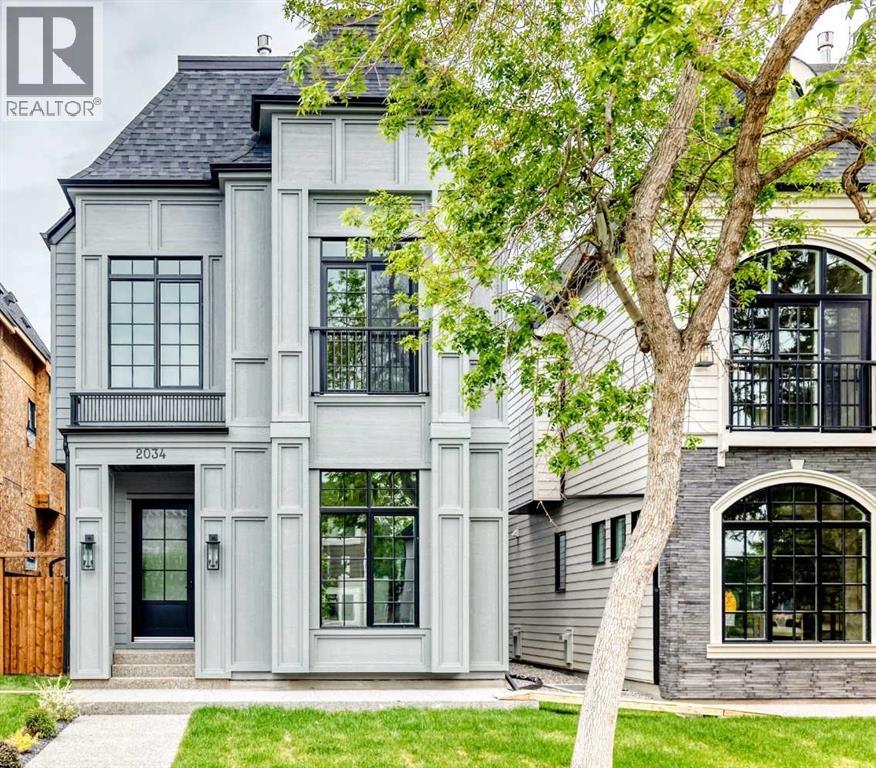
** Open House: Monday, September 21st 4-6pm ** Welcome to this masterfully designed detached home in North Glenmore Park, spanning three finished levels above grade plus a fully developed basement. From the moment you step inside, the thoughtful layout, upscale finishes, and custom details are immediately apparent. The bright front dining room flows seamlessly into a gourmet kitchen equipped with premium JennAir appliances and a large quartz island featuring exceptional hidden storage.
An inviting living room provides the perfect space for everyday comfort and entertaining, while the functional mudroom offers custom built-ins and a dedicated pet spa. The second level features two spacious secondary bedrooms sharing a custom full bath, along with a charming nook with built-in storage for added functionality. The luxurious primary retreat serves as a true sanctuary, complete with vaulted ceilings, a Juliette balcony, a dual-sided fireplace, and a custom walk-in closet.
Its spa-inspired ensuite offers ultimate comfort with a deep soaker tub, a walk-in shower with a built-in bench, undermount lighting, and in-floor heating. On the third floor, a private loft retreat includes an additional bedroom, dedicated ensuite, and access to a personal balcony. The fully finished lower level is optimized for relaxation and entertainment, hosting a gorgeous wet bar, a built-in media centre, a spacious living area, a dedicated home office, and cosy in-floor heating.
Outside, the property is complete with a private backyard space and a double detached garage. Premium finishings define every corner of this exceptional property.
Property summary
- MLS® number
- A2317614
- Property type
- Single Family
- Building type
- House
- Square footage
- 3,188 sq ft
- Title
- Freehold
- Land size
- 354.05 square meters
- Built in
- 2026
- Parking
- 2 spaces · Detached Garage
- Days on market
- 105 days
Features & details
- Heating
- Forced air
- Cooling
- See Remarks
- Basement
- Finished, Full
- Flooring
- Tile, Hardwood
- Appliances
- Washer, Refrigerator, Range - Gas, Dishwasher, Dryer, Oven - Built-In, Hood Fan
- Lot features
- Other, Back lane, Wet bar, Closet Organizers, No Animal Home, No Smoking Home
What would this home cost you?
Based on the $2,239,000 asking price at a 5.00% example rate, semi-annual compounding.
Renanza Realty Inc. can represent you on this property — send an enquiry to arrange a private viewing.
Listing courtesy of eXp Realty, CALGARY.
The listing data displayed here is provided in part by the Canadian Real Estate Association (CREA) through its Data Distribution Facility (DDF®) and is drawn from Boards and Associations across Canada. Information is deemed reliable but is not guaranteed accurate by CREA. The listings are held by brokerages other than Renanza Realty unless otherwise noted.
The trademarks REALTOR®, REALTORS® and the REALTOR® logo are controlled by CREA and identify real estate professionals who are members of CREA. The trademarks MLS®, Multiple Listing Service® and the associated logos identify professional services rendered by REALTOR® members of CREA to effect the purchase, sale and lease of real estate as part of a cooperative selling system.