
2032 Deborah Pl
Duncan, British Columbia
MLS® 1049877
$825,000
- Status
- Active
- Property type
- House
- MLS® number
- 1049877
- Bedrooms
- 3
- Bathrooms
- 3
- Year built
- 1991
 1 / 62
Listing description
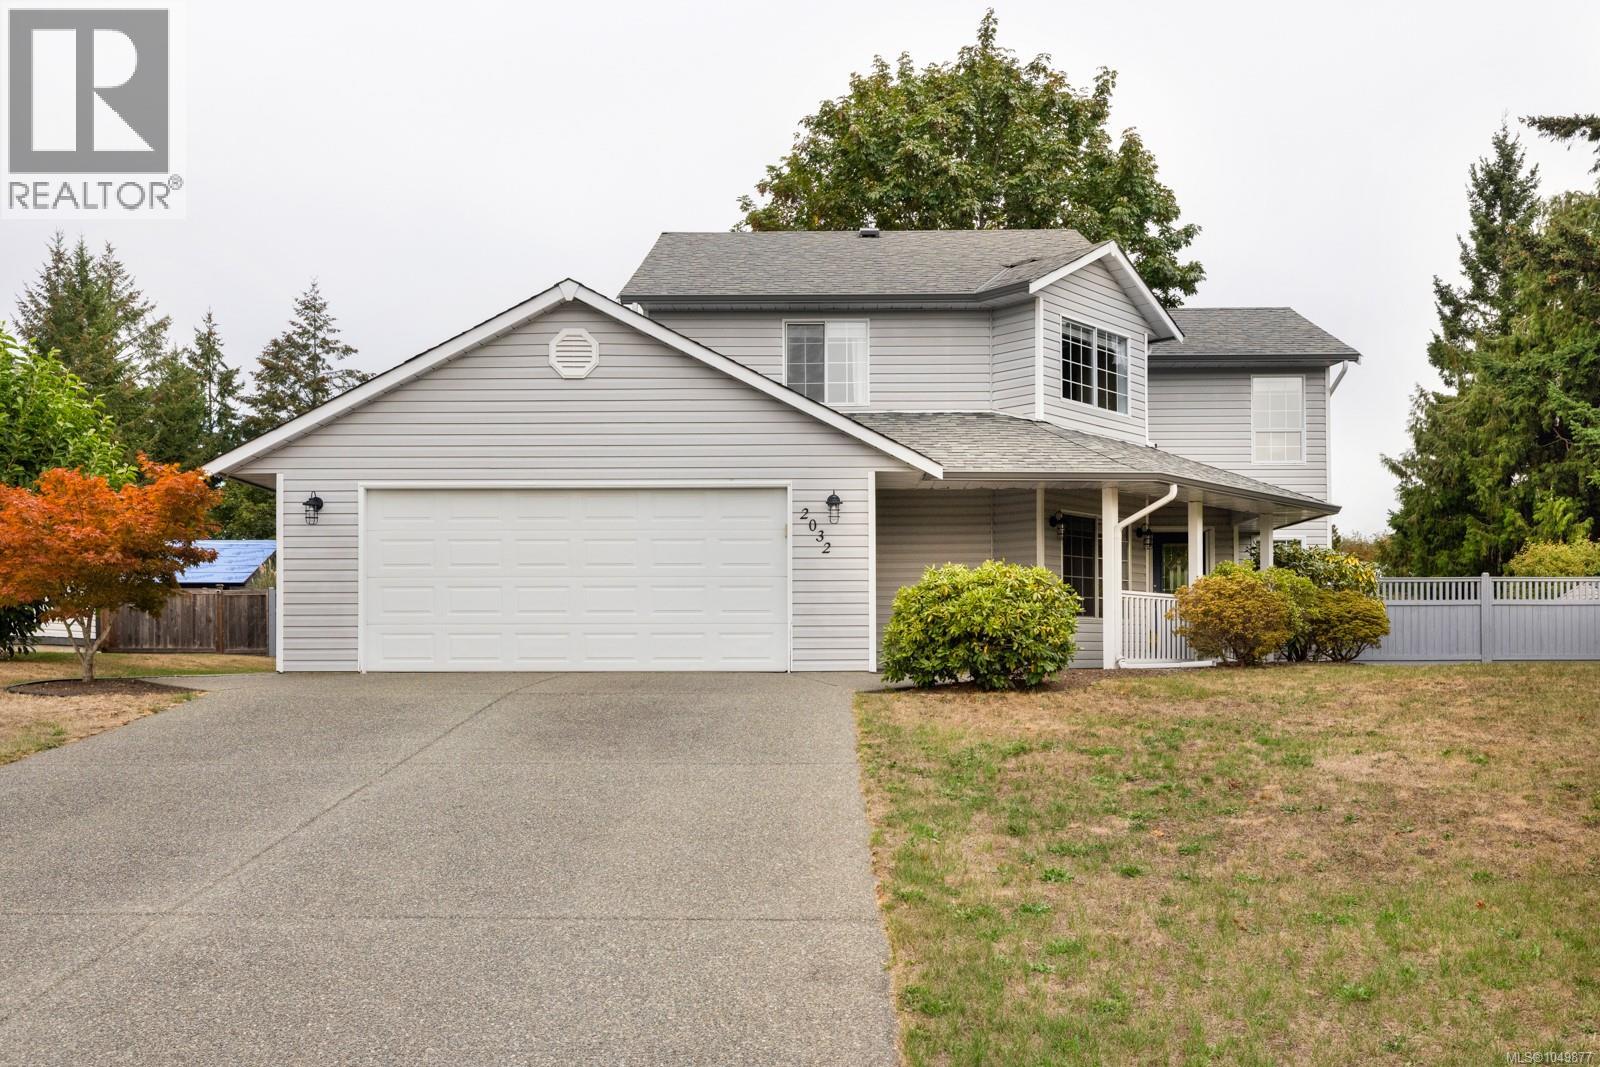
Tastefully appointed and well cared for, this 3-bedroom, 2. 5-bath family home with den/office is tucked away on a quiet cul-de-sac in desirable Harmony Estates. Great curb appeal and a large covered front entry create an inviting first impression, with schools and everyday amenities conveniently close by.
Inside, the freshly painted interior features separate living and dining areas, easy-care laminate and tile flooring in good condition, and an updated kitchen with quartz countertops, white shaker cabinetry, stainless steel appliances and bar seating. The spacious primary bedroom offers a large ensuite and walk-in closet. Main-floor laundry and updated PEX plumbing add convenience and peace of mind.
Set on a generous 0. 22-acre lot, the fully fenced backyard features mature landscaping and a patio with pergola, wired for a hot tub. The double garage includes one extra-long bay, providing valuable additional space for a vehicle, workshop or storage.
Property summary
- MLS® number
- 1049877
- Property type
- Single Family
- Building type
- House
- Square footage
- 2,004 sq ft
- Title
- Freehold
- Land size
- 9583 square feet
- Built in
- 1991
- Annual property taxes
- $5,079.00
- Parking
- 2 spaces
- Days on market
- 1 day
Features & details
- Heating
- Baseboard heaters, Electric
- Cooling
- None
- Appliances
- Range - Electric, Dishwasher
- Lot features
- Cul-de-sac, Other
What would this home cost you?
Based on the $825,000 asking price at a 5.00% example rate, semi-annual compounding.
Renanza Realty Inc. can represent you on this property — send an enquiry to arrange a private viewing.
Listing courtesy of One Percent Realty Ltd., Vancouver.
The listing data displayed here is provided in part by the Canadian Real Estate Association (CREA) through its Data Distribution Facility (DDF®) and is drawn from Boards and Associations across Canada. Information is deemed reliable but is not guaranteed accurate by CREA. The listings are held by brokerages other than Renanza Realty unless otherwise noted.
The trademarks REALTOR®, REALTORS® and the REALTOR® logo are controlled by CREA and identify real estate professionals who are members of CREA. The trademarks MLS®, Multiple Listing Service® and the associated logos identify professional services rendered by REALTOR® members of CREA to effect the purchase, sale and lease of real estate as part of a cooperative selling system.