
2031 24 Avenue NE
Calgary, Alberta
MLS® A2333930
$589,000
- Status
- Active
- Property type
- House
- MLS® number
- A2333930
- Bedrooms
- 5
- Bathrooms
- 2
- Year built
- 1989
 1 / 27
Listing description
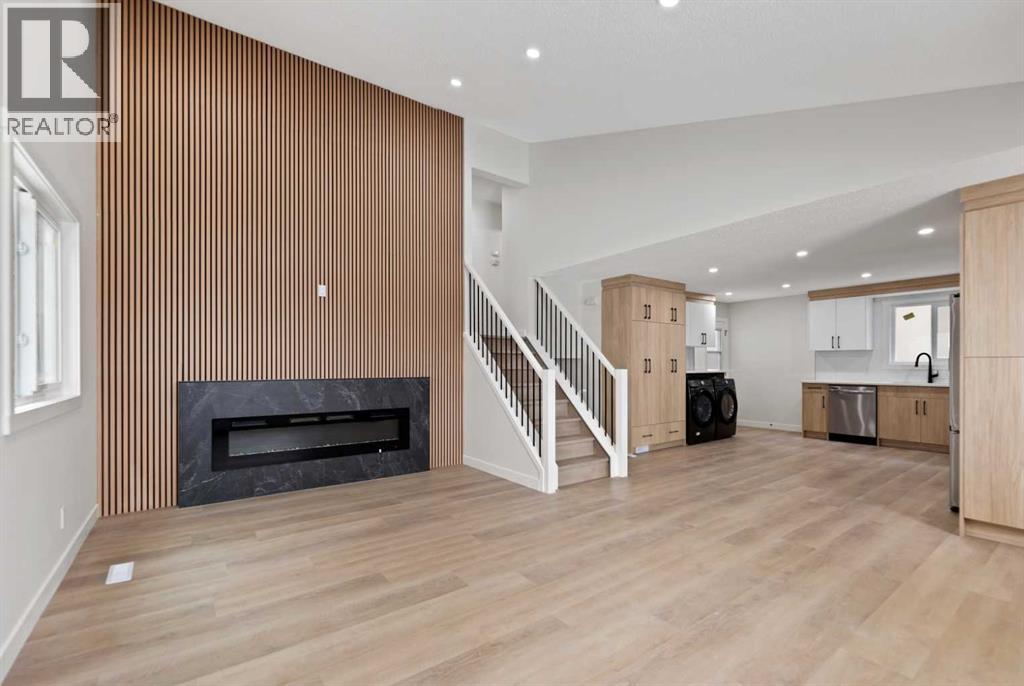
FULLY RENOVATED OPEN-CONCEPT 4 LEVEL SPLIT | DUAL KITCHENS & LAUNDRY | FULL WALK OUT WITH SEPERATE ENTRANCE |FACES GREENBELT | DOUBLE ATTACHED GARAGE| 1626 SqFt above grade, and almost 2200sqft of total living space - This 5 bedroom 2 Full bath home offers unmatched versatility with a fully developed walk-out lower level featuring a private entrance, its own brand-new kitchen, and a separate laundry—ideal for multi-generational families or a premium "mortgage helper." The main floor defines open-concept living with quartz counter tops, Luxury vinyl plank flooring all through out, new custom cabinetry, and a designer fireplace accent wall. Enjoy total mechanical peace of mind with a NEW roof, NEW furnace, and NEW windows on main floor .
a quiet backyard with patio. Centrally located with rapid access to Downtown and major routes—luxury, privacy, and function finally meet. book a showing.
Property summary
- MLS® number
- A2333930
- Property type
- Single Family
- Building type
- House
- Square footage
- 1,626 sq ft
- Title
- Freehold
- Land size
- 4040 square feet
- Built in
- 1989
- Annual property taxes
- $4,116.29
- Parking
- 4 spaces · Attached Garage, Parking Pad, Other
- Days on market
- 31 days
Features & details
- Heating
- Forced air
- Cooling
- None
- Basement
- Finished, Full, Separate entrance, Walk out, Suite
- Flooring
- Tile, Vinyl
- Appliances
- Washer, Refrigerator, Dishwasher, Range, Dryer, Microwave Range Hood Combo
- Lot features
- See remarks, Back lane, PVC window, Closet Organizers
- Architectural style
- 4 Level
What would this home cost you?
Based on the $589,000 asking price at a 5.00% example rate, semi-annual compounding.
Renanza Realty Inc. can represent you on this property — send an enquiry to arrange a private viewing.
Listing courtesy of URBAN-REALTY.ca, CALGARY.
The listing data displayed here is provided in part by the Canadian Real Estate Association (CREA) through its Data Distribution Facility (DDF®) and is drawn from Boards and Associations across Canada. Information is deemed reliable but is not guaranteed accurate by CREA. The listings are held by brokerages other than Renanza Realty unless otherwise noted.
The trademarks REALTOR®, REALTORS® and the REALTOR® logo are controlled by CREA and identify real estate professionals who are members of CREA. The trademarks MLS®, Multiple Listing Service® and the associated logos identify professional services rendered by REALTOR® members of CREA to effect the purchase, sale and lease of real estate as part of a cooperative selling system.