
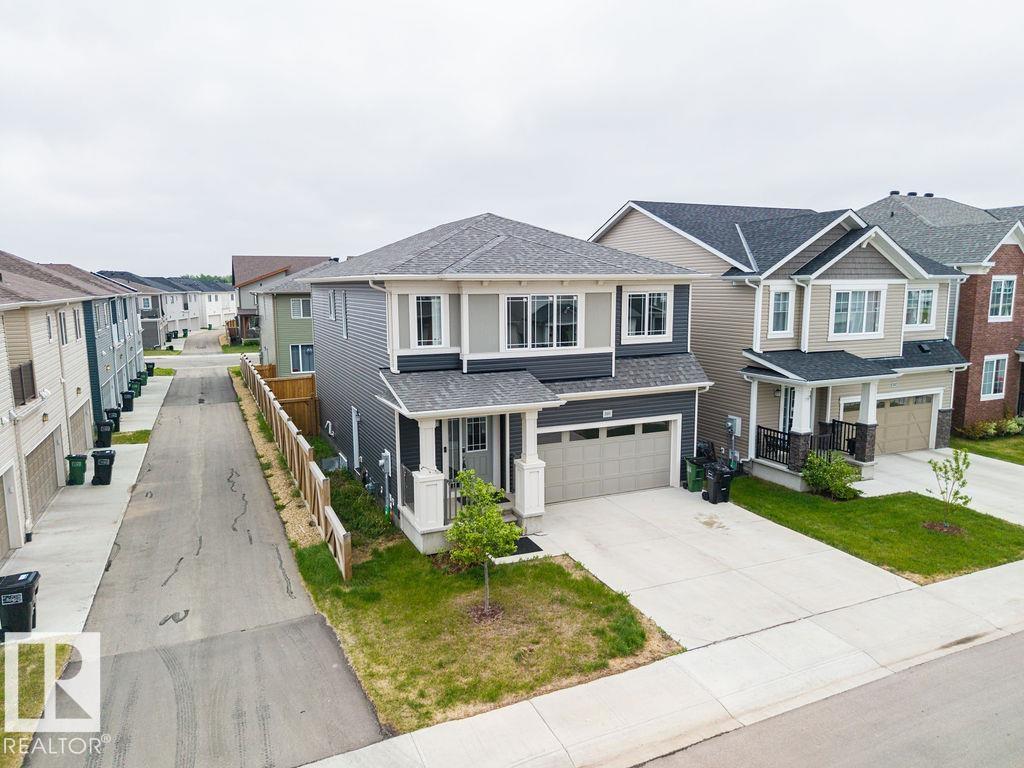
2031 207 ST NW
Edmonton, Alberta
MLS® E4500464
$559,000
- Status
- Active
- Property type
- House
- MLS® number
- E4500464
- Bedrooms
- 4
- Bathrooms
- 3
- Year built
- 2022
 1 / 71
Listing description
BEST PRICED NEWER TWO STOREY IN ALL OF STILLWATER! **Welcome to Stillwater**, a thriving community in Southwest Edmonton, where modern living meets natural beauty. This stunning detached home offers 4 BEDROOMS on upper level and 2.
5 bathrooms, with the added convenience of a second-floor laundry. Ideally located, this home is just a short drive from major amenities, including grocery stores, shopping malls, restaurants, and top-rated elementary and secondary schools. There is a SEPARATE ENTRANCE to the unspoiled lower level that is ready for the new owners creative touches.
With quick access to major transportation routes, including a 4-minute drive to Anthony Henday Drive, commuting is effortless. Families will appreciate the proximity to excellent schools. For entertainment and shopping, you’re only a 14-minute drive from the second-largest shopping mall in North America, ensuring all your needs are met within minutes.
IMMEDIATE POSSESSION AVAILABLE!
Property summary
- MLS® number
- E4500464
- Property type
- Single Family
- Building type
- House
- Square footage
- 2,297 sq ft
- Title
- Freehold
- Built in
- 2022
- Parking
- 4 spaces · Attached Garage
- Days on market
- 90 days
Features & details
- Heating
- Forced air
- Basement
- Unfinished, Full
- Appliances
- Washer, Refrigerator, Dishwasher, Stove, Dryer, Microwave Range Hood Combo, Garage door opener remote(s)
- Lot features
- See remarks, Park/reserve, Closet Organizers, No Animal Home, No Smoking Home
What would this home cost you?
Based on the $559,000 asking price at a 5.00% example rate, semi-annual compounding.
Renanza Realty Inc. can represent you on this property — send an enquiry to arrange a private viewing.
Listing courtesy of MaxWell Devonshire Realty, Edmonton.
The listing data displayed here is provided in part by the Canadian Real Estate Association (CREA) through its Data Distribution Facility (DDF®) and is drawn from Boards and Associations across Canada. Information is deemed reliable but is not guaranteed accurate by CREA. The listings are held by brokerages other than Renanza Realty unless otherwise noted.
The trademarks REALTOR®, REALTORS® and the REALTOR® logo are controlled by CREA and identify real estate professionals who are members of CREA. The trademarks MLS®, Multiple Listing Service® and the associated logos identify professional services rendered by REALTOR® members of CREA to effect the purchase, sale and lease of real estate as part of a cooperative selling system.