
2030 25 Street SW
Calgary, Alberta
MLS® A2352403
$1,624,900
- Status
- Active
- Property type
- House
- MLS® number
- A2352403
- Bedrooms
- 5
- Bathrooms
- 4
- Year built
- 2010
 1 / 48
Listing description
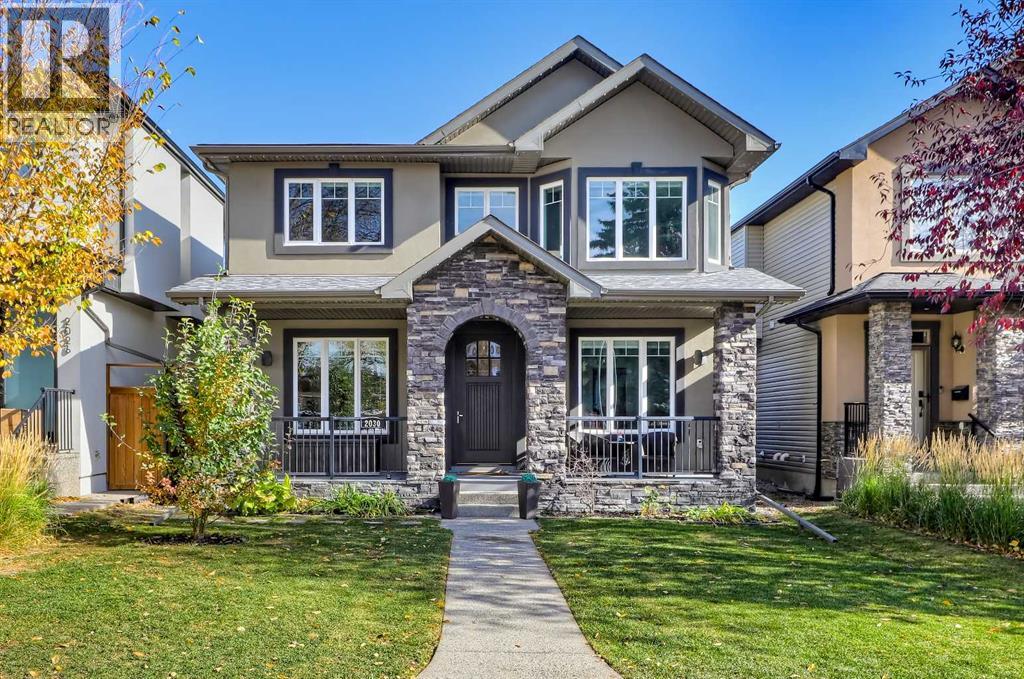
EXTENSIVELY UPGRADED CUSTOM-BUILT HOME ON AN OVERSIZED 37’ LOT! Featuring over 2,700 sq ft above grade plus a fully developed basement, this exceptional home combines generous living areas, premium finishes, and recent upgrades throughout. A spacious front entry is flanked by a private office with sliding glass doors and a formal dining room/flex space.
Connecting the dining room to the kitchen, the butler’s pantry features quartz counters, a prep sink, built-in cabinetry, and additional pantry storage. At the heart of the home, the impressive kitchen is centered around an enormous quartz island with wrap-around bar seating, ceiling-height cabinets, and a premium S/S appliance package including a new French-door fridge, Café induction range, and a top-of-the-line Café multifunction microwave with air-fryer and convection oven. Across the rear, the open concept living and dining are filled with natural light.
A striking, ceiling-height marble-surround gas fireplace with built-in cabinetry and an included swivel TV creates a sophisticated focal point. A spacious 2-pc powder room and side-entry mud room with loads of storage completes the main. New plush carpeting with premium 10 lb.
underlay extends up the staircase and throughout the upper level where pot lighting, A/C, and ceiling speakers add comfort and convenience. A spacious bonus room offers the perfect setting for family movie nights or a relaxed second living space. The primary retreat features vaulted ceilings, a large walk-in closet, and a luxurious 5-pc ensuite with heated tile floors, dual granite vanities, a jetted tub, and a fully tiled walk-in shower equipped with body jets, dual shower heads, and a built-in bench.
2 additional upper beds each offer walk-in closets, while a full bath and dedicated laundry complete the upper floor. The fully developed basement offers polished concrete floors and in-floor heating throughout. A generous rec room features a Bio Flame fireplace, while the impressive wet ba r includes quartz counters and a bar fridge and dishwasher.
Wine enthusiasts will appreciate the insulated, temperature-controlled wine room with capacity for 400+ bottles. Two additional bedrooms, a full bath, and a separate storage room with deep freeze provide exceptional flexibility and functionality. Outside, the fully fenced and landscaped backyard offers plenty of room for outdoor enjoyment, with maintenance-free composite decking front and back.
Recent upgrades include new Gemstone exterior lights, a new roof on both the house and garage, a new HRV and central vacuum system, new sump pump, upgraded attic insulation, new garage drywall, a new garage door opener, and much more. Ideally situated in the sought-after community of Richmond, this home is just a short walk from the LRT, multiple parks and schools, the Killarney Aquatic & Recreation Centre, and numerous shops, services and restaurants. *VISIT MULTIMEDIA LINK FOR FULL DETAILS INCLUDING A VIRTUAL TOUR AND FLOORPLANS*
Property summary
- MLS® number
- A2352403
- Property type
- Single Family
- Building type
- House
- Square footage
- 2,742 sq ft
- Title
- Freehold
- Land size
- 440 square meters
- Built in
- 2010
- Annual property taxes
- $10,107.00
- Parking
- 2 spaces · Detached Garage, Oversize, See Remarks
- Days on market
- 24 days
Features & details
- Heating
- Forced air, In Floor Heating
- Cooling
- Central air conditioning, Partially air conditioned
- Basement
- Finished, Full
- Flooring
- Concrete, Tile, Hardwood, Carpeted
- Appliances
- Washer, Refrigerator, Dishwasher, Wine Fridge, Dryer, Microwave, Freezer, Garburator, Window Coverings, Cooktop - Induction
- Lot features
- See remarks, Wet bar, Closet Organizers, Gas BBQ Hookup
What would this home cost you?
Based on the $1,624,900 asking price at a 5.00% example rate, semi-annual compounding.
Renanza Realty Inc. can represent you on this property — send an enquiry to arrange a private viewing.
Listing courtesy of RE/MAX House of Real Estate, CALGARY.
The listing data displayed here is provided in part by the Canadian Real Estate Association (CREA) through its Data Distribution Facility (DDF®) and is drawn from Boards and Associations across Canada. Information is deemed reliable but is not guaranteed accurate by CREA. The listings are held by brokerages other than Renanza Realty unless otherwise noted.
The trademarks REALTOR®, REALTORS® and the REALTOR® logo are controlled by CREA and identify real estate professionals who are members of CREA. The trademarks MLS®, Multiple Listing Service® and the associated logos identify professional services rendered by REALTOR® members of CREA to effect the purchase, sale and lease of real estate as part of a cooperative selling system.