
203 SKI HILL ROAD
Kawartha Lakes (Manvers), Ontario
MLS® X13519538
$1,300,000
- Status
- Active
- Property type
- House
- MLS® number
- X13519538
- Bedrooms
- 4
- Bathrooms
- 5
- Year built
- —
 1 / 48
Listing description
Experience the perfect blend of luxury, comfort, and versatility in this custom-built home offering over 3,000 sq. ft. of finished living space just minutes from the charming community of Bethany.
Designed with multigenerational living in mind, this exceptional property showcases breathtaking sunset views, beautiful finishes, and a thoughtfully designed layout. The impressive great room features soaring cathedral ceilings, hardwood floors, a dramatic wall of Palladian windows, and a striking gas fireplace. The adjoining dining area creates an inviting space for family gatherings and entertaining.
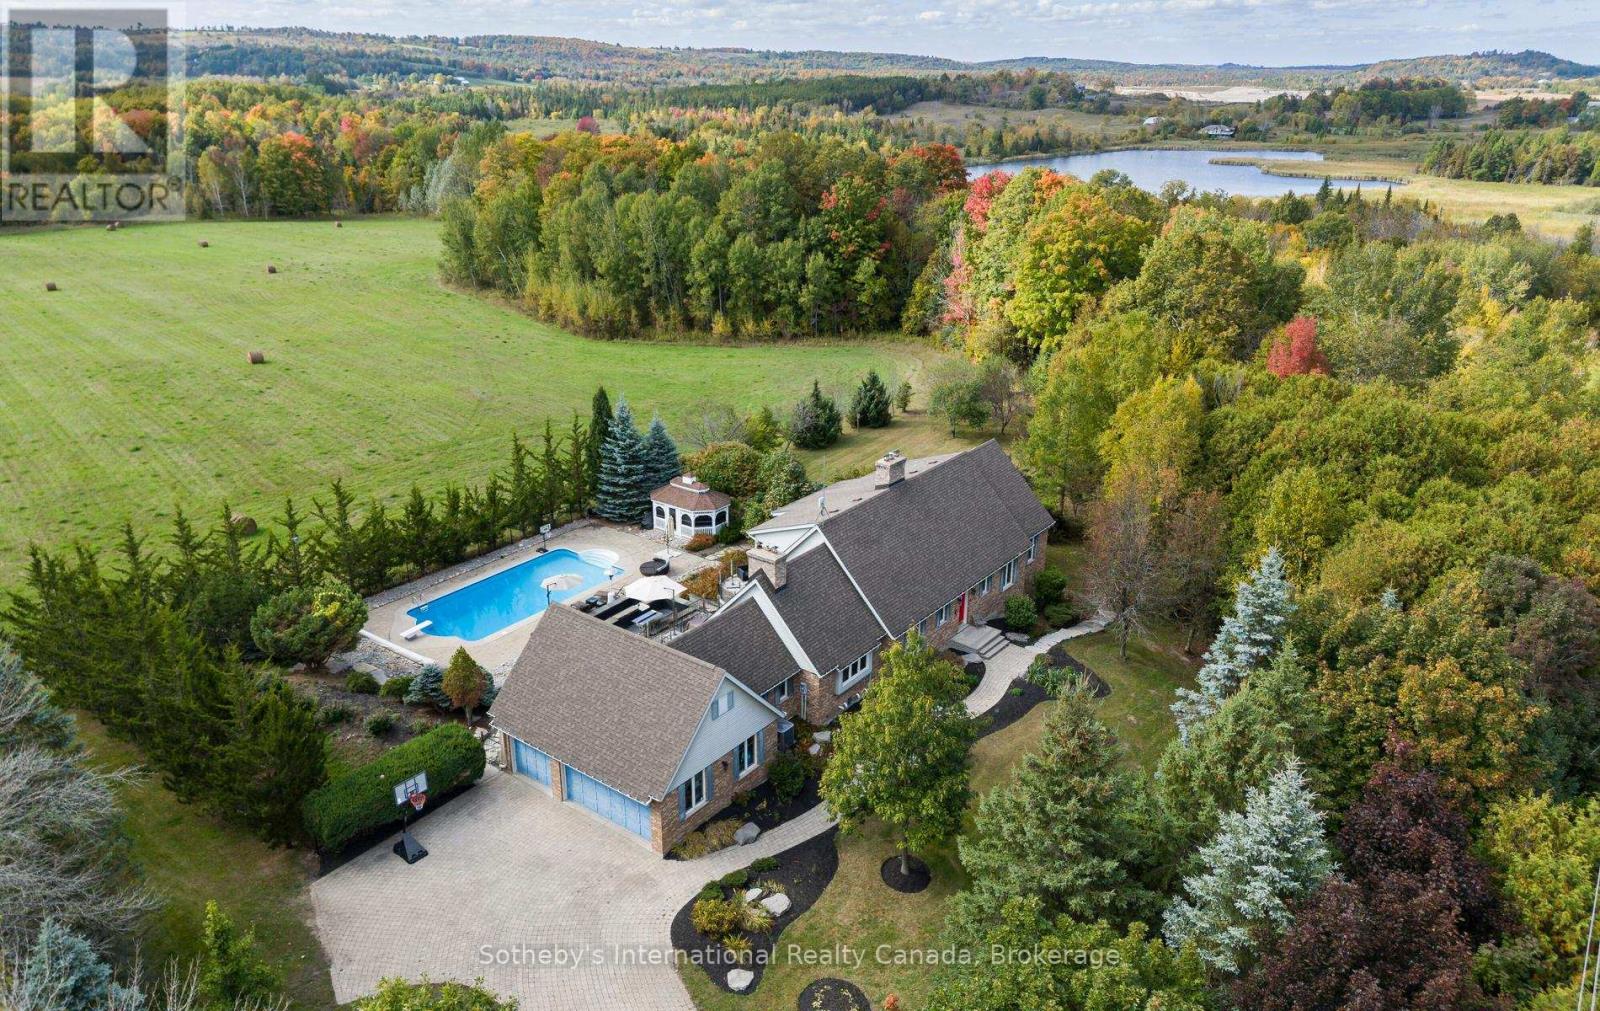
The spacious kitchen is equipped with granite countertops, a breakfast bar, abundant cabinetry, and a cozy gas fireplace, while large windows fill the space with natural light. Step outside to a sprawling deck overlooking the landscaped grounds, complete with a 20' x 40' saltwater pool, gazebo, hot tub, and picturesque countryside views. The main-floor primary suite offers a private retreat with crown moulding, a walk-in closet, walkout to the deck, a dedicated den or office, and a spa-inspired five-piece ensuite.
A mudroom with laundry and direct access adds everyday convenience. Upstairs, two generous bedrooms each feature their own private ensuite bathroom. The fully finished lower level offers incredible flexibility, ideal as an in-law or nanny suite, featuring a family room with fireplace, kitchenette, wine room, theatre room, exercise room, cedar sauna, and a spacious three-piece bath.
Located in a sought-after rural setting with convenient access to Highway 407, this remarkable home has seen numerous recent updates, including new windows, A/C, well pump, hot tub, washer, and dryer. A truly unique opportunity to enjoy refined country living without sacrificing modern convenience.
Property summary
- MLS® number
- X13519538
- Property type
- Single Family
- Building type
- House
- Title
- Freehold
- Land size
- 330.3 x 205 FT ; 0
- Annual property taxes
- $7,319.00
- Parking
- 8 spaces · Attached Garage, Garage
- Days on market
- 87 days
Features & details
- Heating
- Forced air, Natural gas
- Cooling
- Central air conditioning, Air exchanger, Ventilation system
- Basement
- Finished, Separate entrance, N/A, N/A
- Appliances
- Washer, Refrigerator, Water purifier, Water softener, Hot Tub, Satellite Dish, Home Theatre, Stove, Oven, Dryer, Microwave, Water Treatment, Window Coverings, Water Heater - Tankless, Water Heater
- Exterior features
- Brick, Vinyl siding
- Lot features
- Wooded area, Lighting, Hilly, Sump Pump, Sauna
- Pool
- Inground pool
What would this home cost you?
Based on the $1,300,000 asking price at a 5.00% example rate, semi-annual compounding.
Renanza Realty Inc. can represent you on this property — send an enquiry to arrange a private viewing.
Listing courtesy of Sotheby's International Realty Canada, COLLINGWOOD.
The listing data displayed here is provided in part by the Canadian Real Estate Association (CREA) through its Data Distribution Facility (DDF®) and is drawn from Boards and Associations across Canada. Information is deemed reliable but is not guaranteed accurate by CREA. The listings are held by brokerages other than Renanza Realty unless otherwise noted.
The trademarks REALTOR®, REALTORS® and the REALTOR® logo are controlled by CREA and identify real estate professionals who are members of CREA. The trademarks MLS®, Multiple Listing Service® and the associated logos identify professional services rendered by REALTOR® members of CREA to effect the purchase, sale and lease of real estate as part of a cooperative selling system.