
203 HARBOUR VIEW STREET
Ottawa, Ontario
MLS® X13791506
$809,900
- Status
- Active
- Property type
- House
- MLS® number
- X13791506
- Bedrooms
- 4
- Bathrooms
- 3
- Year built
- —
 1 / 27
Listing description
This house pays you when you buy it! Rooftop solar panels generates $7,900/year (incl. HST); with 5+ years remaining on a contract.
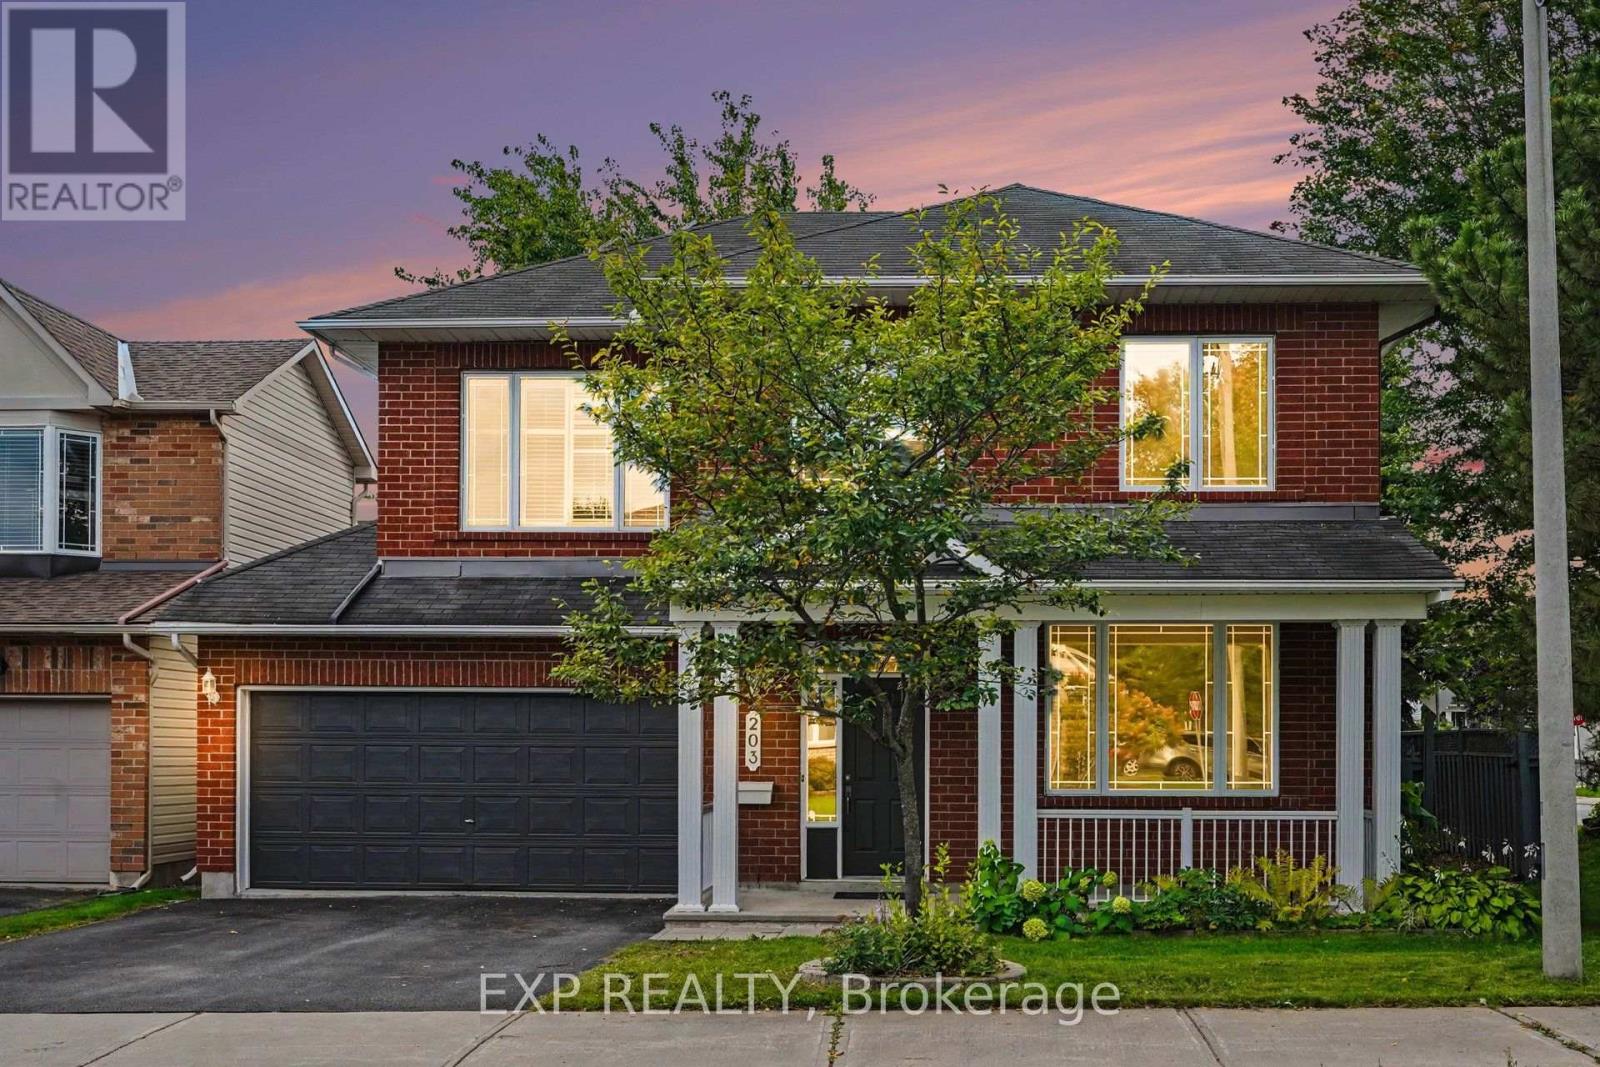
Welcome to this beautifully maintained 4-bedroom, 2. 5-bath home ideally situated on a corner lot in a sought-after neighbourhood, close to the RCMP and future Ottawa Police facilities and just steps from the Rideau River. The spacious main level offers a comfortable family room, hand-scraped laminate flooring, and a bright, functional kitchen featuring premium maple cabinetry, ample counter space, and stainless steel appliances.
Recent updates include new carpeting on the second level, updated flooring in the kitchen, foyer, bathrooms, and second-floor laundry room, plus professional painting throughout in August 2026, making this home truly move-in ready. Upstairs, you'll find four generously sized bedrooms, two full bathrooms, and convenient second-floor laundry-an ideal layout for families or those working from home. The unfinished basement offers excellent future potential with a bathroom rough-in and large egress windows, ready to be customized to suit your needs.
Outside, enjoy a fully fenced and freshly painted backyard, perfect for summer gatherings and outdoor entertaining. Located in the family-friendly Chapman Mills community, 203 Harbour View Street offers convenient access to everyday amenities while remaining close to nature. Enjoy nearby parks, schools, shopping, restaurants, and transit, along with easy access to the Rideau River and Chapman Mills Conservation Area, featuring scenic waterfront trails, boardwalks, picnic areas, and paddling opportunities.
With Chapman Mills Marketplace and major commuter routes just minutes away, the neighbourhood offers an ideal balance of recreation, convenience, and community living.
Property summary
- MLS® number
- X13791506
- Property type
- Single Family
- Building type
- House
- Title
- Freehold
- Land size
- 49.9 x 86.9 FT
- Annual property taxes
- $5,940.78
- Parking
- 4 spaces · Attached Garage, Garage
- Days on market
- 11 days
Features & details
- Heating
- Forced air, Natural gas
- Cooling
- Central air conditioning
- Basement
- Unfinished, N/A
- Appliances
- Washer, Refrigerator, Dishwasher, Stove, Dryer, Window Coverings
- Exterior features
- Brick
What would this home cost you?
Based on the $809,900 asking price at a 5.00% example rate, semi-annual compounding.
Renanza Realty Inc. can represent you on this property — send an enquiry to arrange a private viewing.
Listing courtesy of EXP REALTY, OTTAWA.
The listing data displayed here is provided in part by the Canadian Real Estate Association (CREA) through its Data Distribution Facility (DDF®) and is drawn from Boards and Associations across Canada. Information is deemed reliable but is not guaranteed accurate by CREA. The listings are held by brokerages other than Renanza Realty unless otherwise noted.
The trademarks REALTOR®, REALTORS® and the REALTOR® logo are controlled by CREA and identify real estate professionals who are members of CREA. The trademarks MLS®, Multiple Listing Service® and the associated logos identify professional services rendered by REALTOR® members of CREA to effect the purchase, sale and lease of real estate as part of a cooperative selling system.