
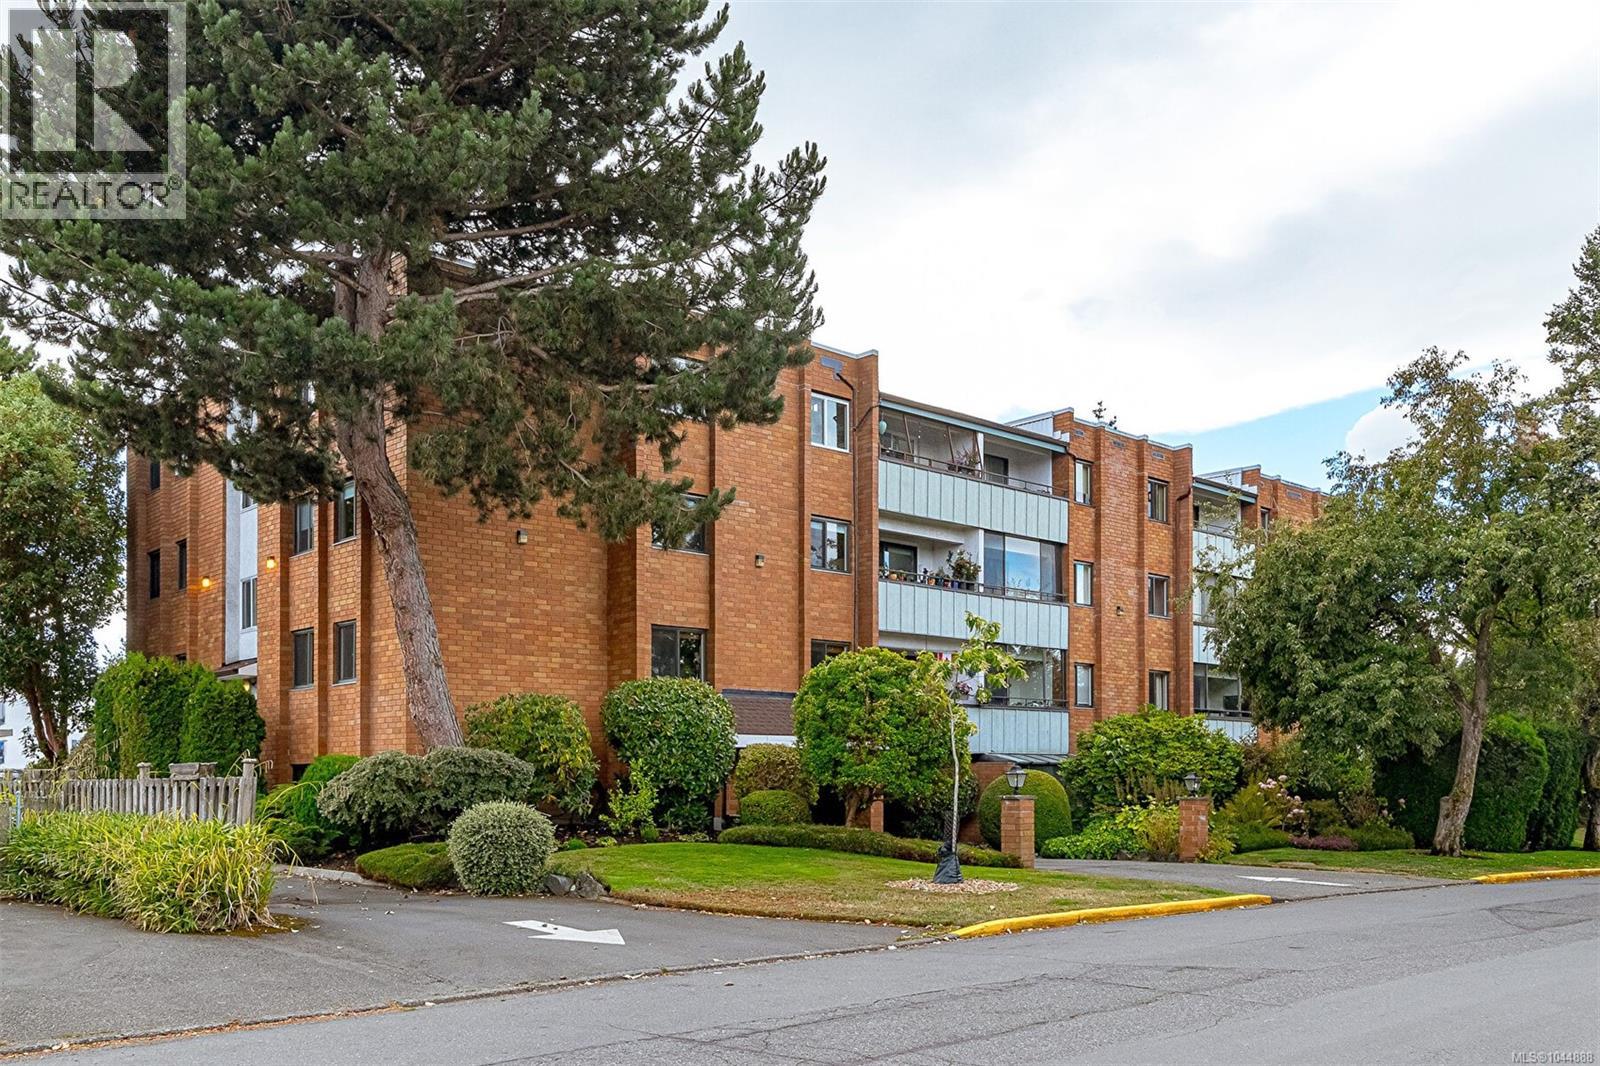
203 853 Selkirk Ave
Esquimalt, British Columbia
MLS® 1044888
$549,000
- Status
- Active
- Property type
- House
- MLS® number
- 1044888
- Bedrooms
- 2
- Bathrooms
- 2
- Year built
- 1975
 1 / 25
Listing description
Welcome to this generously sized move in ready 2 bedroom, 2 bathroom condo with over 1,100 SqFt of living space and 2 patios! One patio is enclosed making it ideal to enjoy year round with the other being a perfect spot to enjoy the sun off your primary bedroom. This unit features hardwood flooring and updated carpet throughout, as well as ample storage with 3 extra closets and a rare large in suite laundry room.
The spacious primary includes a walk in closet, ensuite bathroom and private balcony. In addition, this home offers a dedicated storage locker and parking. Located on the Esquimalt and Vic West border, this home is a nature lover's dream.
You’re nestled between numerous parks and green areas. Recreation is at your fingertips with Banfield Park, the Esquimalt Gorge Pavilion, Gorge Waterway Park, Lampson Park and Gorge Vale Golf Club all nearby. This is a fantastic opportunity in a highly desirable and convenient location; book your showing today!
Property summary
- MLS® number
- 1044888
- Property type
- Single Family
- Building type
- Apartment
- Square footage
- 1,225 sq ft
- Title
- Condo/Strata
- Land size
- 1313 square feet
- Built in
- 1975
- Annual property taxes
- $3,309.71
- Parking
- 1 space · Open, Visitor Parking
- Days on market
- 77 days
Features & details
- Heating
- Baseboard heaters, Electric
- Cooling
- None
- Appliances
- Washer, Refrigerator, Range - Electric, Dryer
- Lot features
- Central location, Other
- Community features
- Family Oriented, Pets Allowed With Restrictions
- Strata fee
- $453.06 / Monthly
What would this home cost you?
Based on the $549,000 asking price at a 5.00% example rate, semi-annual compounding.
Renanza Realty Inc. can represent you on this property — send an enquiry to arrange a private viewing.
Listing courtesy of Sutton Group West Coast Realty, Victoria.
The listing data displayed here is provided in part by the Canadian Real Estate Association (CREA) through its Data Distribution Facility (DDF®) and is drawn from Boards and Associations across Canada. Information is deemed reliable but is not guaranteed accurate by CREA. The listings are held by brokerages other than Renanza Realty unless otherwise noted.
The trademarks REALTOR®, REALTORS® and the REALTOR® logo are controlled by CREA and identify real estate professionals who are members of CREA. The trademarks MLS®, Multiple Listing Service® and the associated logos identify professional services rendered by REALTOR® members of CREA to effect the purchase, sale and lease of real estate as part of a cooperative selling system.