
203 - 80 SHIPWAY AVENUE
Clarington (Newcastle), Ontario
MLS® E14110676
$529,900
- Status
- Active
- Property type
- House
- MLS® number
- E14110676
- Bedrooms
- 2
- Bathrooms
- 2
- Year built
- —
 1 / 37
Listing description
2 OWNED PARKING SPOTS, LOCKER AND 2 FOUR PIECE BATHROOMS. Set In One Of The Most Sought After Buildings In The Port Of Newcastle, This Second Floor 2 Bed / 2 Full Bath Condo Offers An Exceptional Layout Featuring a Spacious Open Concept Living, Dining And Kitchen Area. The Kitchen Features Granite Countertops, Stainless Steel Appliances Including Over Range Microwave and Large Breakfast Bar With Stools.
Step Out To a Private Balcony That Extends Your Living Area Outdoors. Primary Bedroom With a Full 4 Piece Ensuite Bath. Second Bedroom Makes For a Perfect Home Office and Has a Second 4 Piece Bathroom Right Across From It.
In-Suite Laundry. 2 owned side by side ground level parking spots #42 and 43. Ownership Includes Exclusive Membership To The Admirals Walk Clubhouse Featuring A Newly Updated Gym, Indoor Pool, Fitness Classes, Library, Billiards Room, Movie Theatre, Event Space And On Site Restaurant.
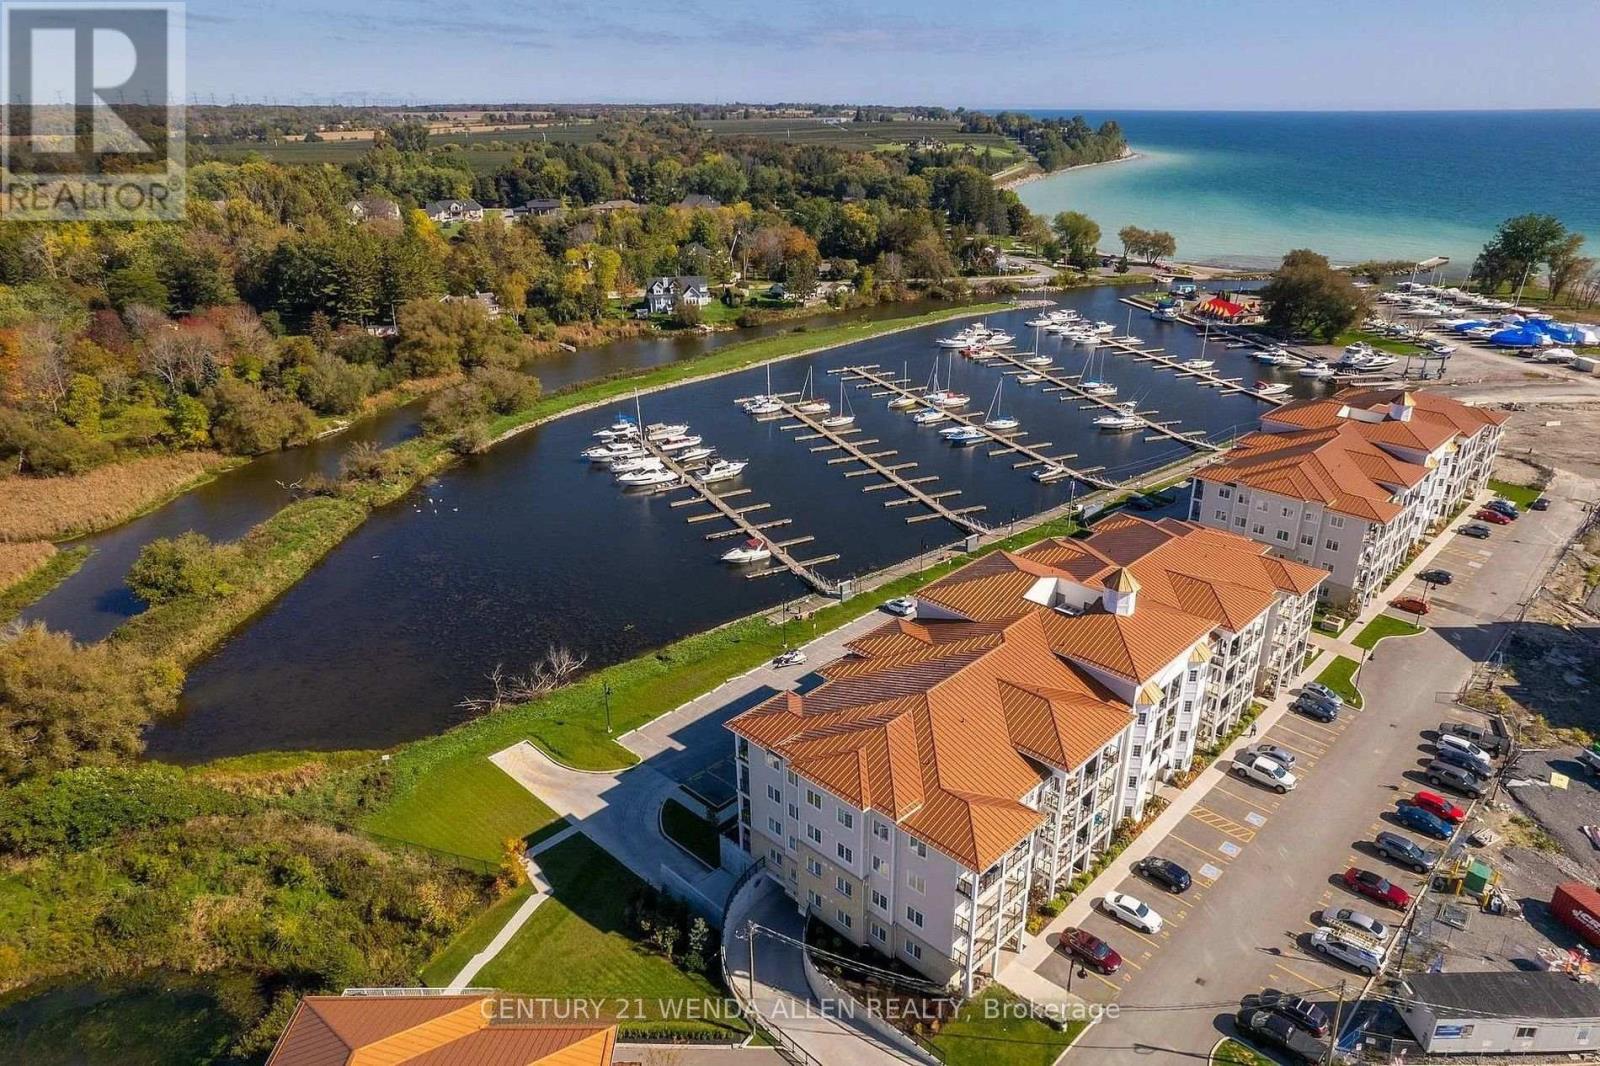
Residents Also Enjoy Exclusive Marina Access With Optional Dock Rentals And A Waterfront Patio Restaurant, Delivering An Unmatched Waterfront Lifestyle In One Of Newcastle's Most Desirable Communities. Enjoy Walks Along Lake Ontario. Owner Will Include Most Of The Furniture As Only A Few Items Are Owned By The Current Tenant Who Has Given The Owners Official Notice To Vacate On Nov 30th.
Property summary
- MLS® number
- E14110676
- Property type
- Single Family
- Building type
- Apartment
- Title
- Condo/Strata
- Annual property taxes
- $4,104.54
- Parking
- 2 spaces · Garage, Underground
- Days on market
- 12 days
Features & details
- Heating
- Forced air, Natural gas
- Cooling
- Central air conditioning
- Basement
- None
- Flooring
- Laminate, Carpeted
- Exterior features
- Brick, Vinyl siding
- Lot features
- Balcony
- Community features
- Pets Allowed With Restrictions
- Maintenance fee
- $504.34 / Monthly
What would this home cost you?
Based on the $529,900 asking price at a 5.00% example rate, semi-annual compounding.
Renanza Realty Inc. can represent you on this property — send an enquiry to arrange a private viewing.
Listing courtesy of CENTURY 21 WENDA ALLEN REALTY, WHITBY.
The listing data displayed here is provided in part by the Canadian Real Estate Association (CREA) through its Data Distribution Facility (DDF®) and is drawn from Boards and Associations across Canada. Information is deemed reliable but is not guaranteed accurate by CREA. The listings are held by brokerages other than Renanza Realty unless otherwise noted.
The trademarks REALTOR®, REALTORS® and the REALTOR® logo are controlled by CREA and identify real estate professionals who are members of CREA. The trademarks MLS®, Multiple Listing Service® and the associated logos identify professional services rendered by REALTOR® members of CREA to effect the purchase, sale and lease of real estate as part of a cooperative selling system.