
203 - 765 PAPE AVENUE
Toronto (Danforth), Ontario
MLS® E14111218
$1,650/mo
- Status
- Active
- Property type
- House
- MLS® number
- E14111218
- Bedrooms
- 1
- Bathrooms
- 1
- Year built
- —
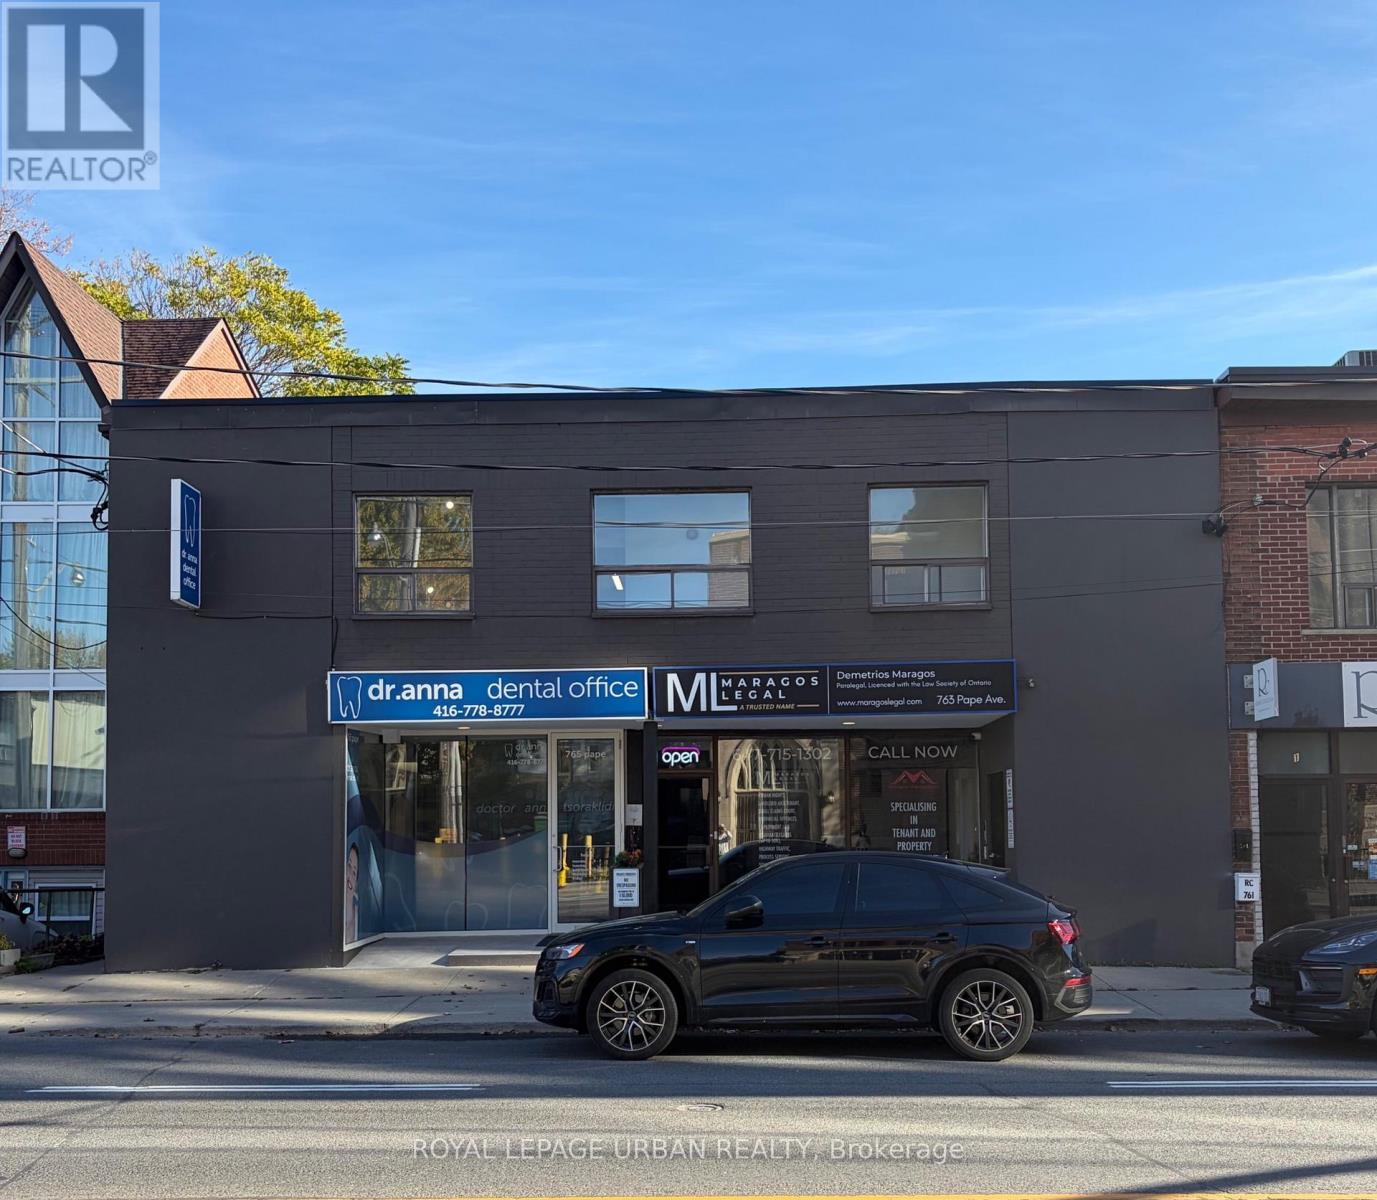 1 / 7
Listing description
All-inclusive: heat, hydro, and water included. A fully renovated one-bedroom suite at Pape & Danforth, finished from top to bottom. The modern kitchen has white shaker cabinetry, quartz countertops, a teal glass subway-tile backsplash, an undermount sink with a matte black pull-down faucet, a built-in cooktop, a microwave, and a stainless steel fridge.
The bedroom has floor-to-ceiling built-in wardrobes with upper cabinets, so there's more storage than you'd expect. Wide-plank flooring and pot lights run throughout. The spa-inspired bathroom has marble-look porcelain tile, a glass sliding shower, matte black fixtures, and a medicine cabinet.
The building's entrance, foyer, and hallways have also been freshly renovated, so the whole place feels new from the moment you walk in. Steps to Pape subway station, with the shops, cafes, and restaurants of the Danforth right at your door.
Property summary
- MLS® number
- E14111218
- Property type
- Single Family
- Building type
- Apartment
- Title
- Condo/Strata
- Parking
- No Garage
- Days on market
- 13 days
Features & details
- Heating
- Forced air, Natural gas
- Cooling
- Central air conditioning
- Basement
- None
- Flooring
- Vinyl
- Exterior features
- Brick
- Community features
- Pets Allowed With Restrictions
Renanza Realty Inc. can represent you on this property — send an enquiry to arrange a private viewing.
Listing courtesy of ROYAL LEPAGE URBAN REALTY, TORONTO.
The listing data displayed here is provided in part by the Canadian Real Estate Association (CREA) through its Data Distribution Facility (DDF®) and is drawn from Boards and Associations across Canada. Information is deemed reliable but is not guaranteed accurate by CREA. The listings are held by brokerages other than Renanza Realty unless otherwise noted.
The trademarks REALTOR®, REALTORS® and the REALTOR® logo are controlled by CREA and identify real estate professionals who are members of CREA. The trademarks MLS®, Multiple Listing Service® and the associated logos identify professional services rendered by REALTOR® members of CREA to effect the purchase, sale and lease of real estate as part of a cooperative selling system.