
#203 6084 STANTON DR SW
Edmonton, Alberta
MLS® E4508647
$259,900
- Status
- Active
- Property type
- House
- MLS® number
- E4508647
- Bedrooms
- 2
- Bathrooms
- 2
- Year built
- 2012
 1 / 42
Listing description
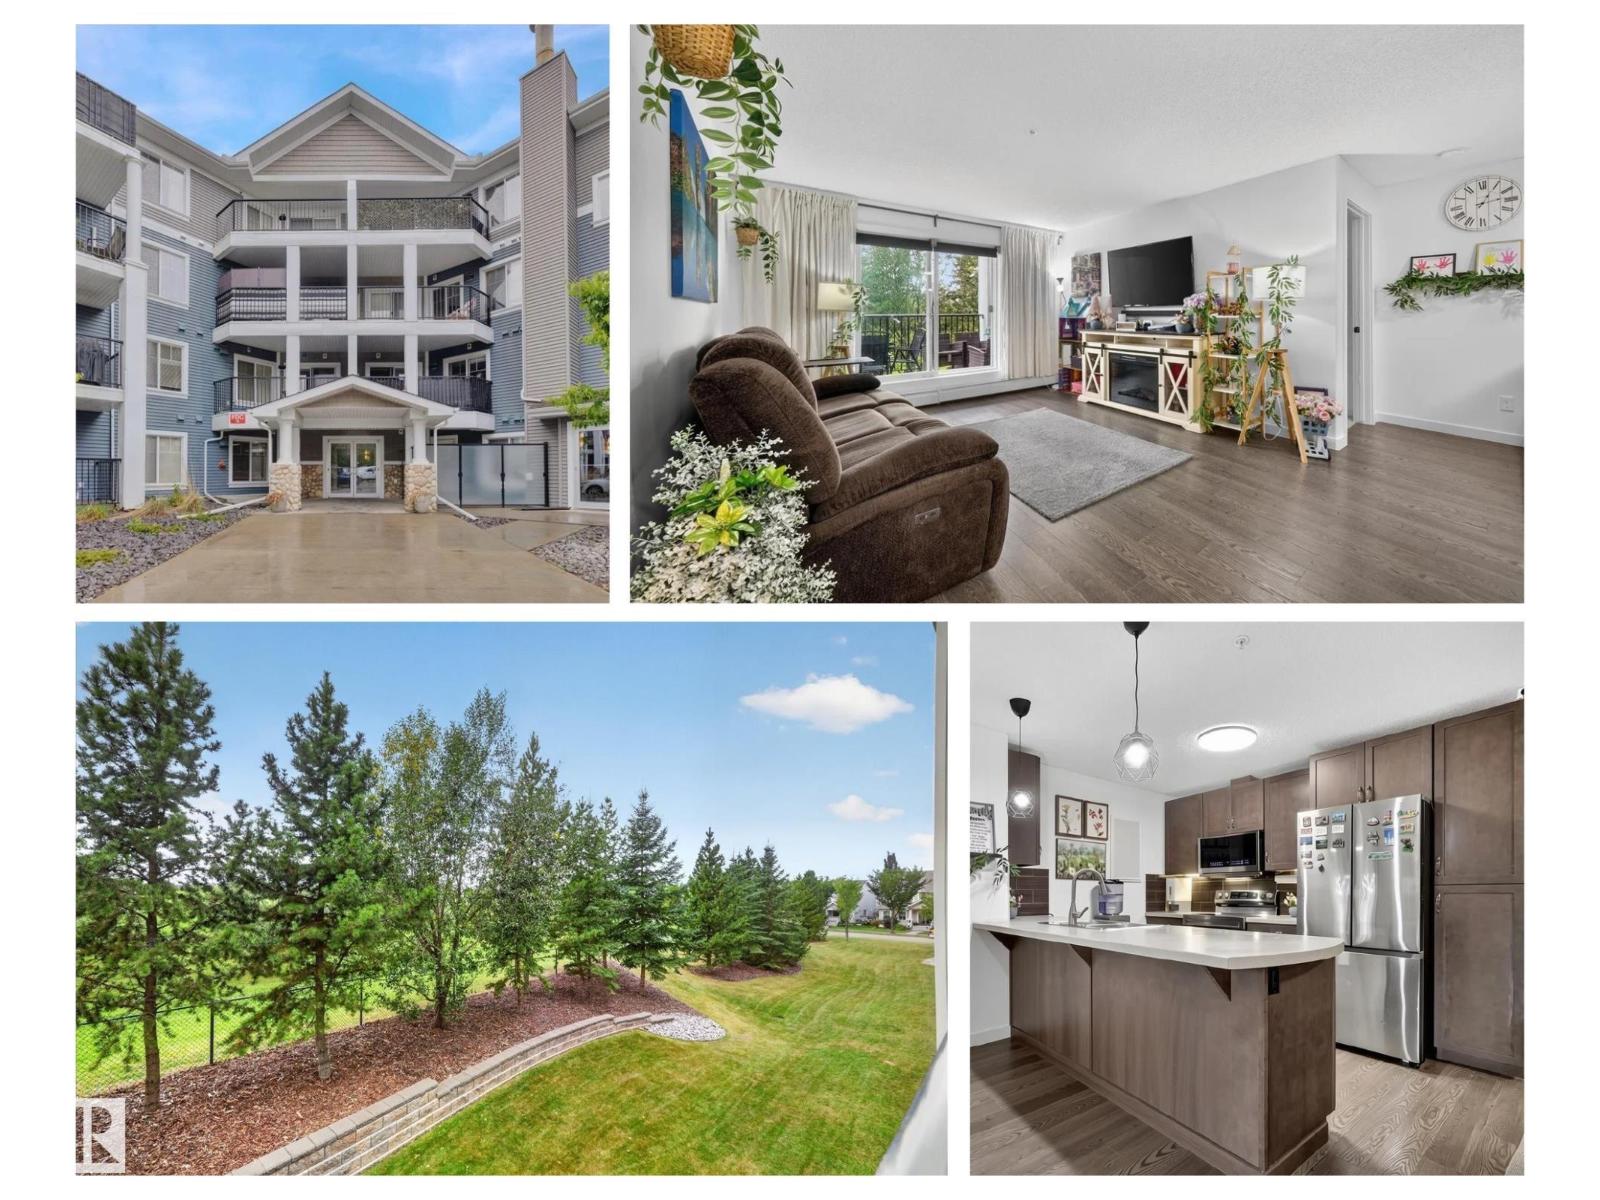
Scenic Park view from 2nd floor balcony of this 2 bedroom, 2 bathroom condo in Lake Summerside at Southwinds. Upgraded unit with newer stainless steel appliances all replaced in 2024. Primary Bedroom is spacious and also looks out on the park & has access to the balcony, walk in closet leads to 4 piece ensuite bathroom with double sinks.
Second bedroom is also nicely positioned on the opposite side of the unit with a full bathroom nearby. Stacked front load washer & dryer is in unit & has additional storage space. Gas BBQ line will make this south exposure balcony a perfect place to dine.
Heated underground parking stall with storage shed in front of car incl + 2nd outdoor stall. Amenities incl a Guest Suite, Gym, Social Room with Pool Table. Decent visitor parking.
Handy location for transit and close to shopping. And ‘yes’ with this condo you do get access to Lake Summerside Beach Club amenities with its kayaks, canoes, SUP’s, swim at the beach, tennis & fishing.
Property summary
- MLS® number
- E4508647
- Property type
- Single Family
- Building type
- Apartment
- Square footage
- 953 sq ft
- Title
- Condo/Strata
- Land size
- 85.05 square meters
- Built in
- 2012
- Parking
- 2 spaces · Underground, Stall
- Days on market
- 15 days
Features & details
- Heating
- Baseboard heaters
- Basement
- None
- Appliances
- Washer, Refrigerator, Dishwasher, Stove, Dryer, Microwave Range Hood Combo, Storage Shed, Window Coverings
- Lot features
- See remarks, No Smoking Home, Recreational
- Community features
- Lake Privileges
- Maintenance fee
- $584.13 / Monthly
What would this home cost you?
Based on the $259,900 asking price at a 5.00% example rate, semi-annual compounding.
Renanza Realty Inc. can represent you on this property — send an enquiry to arrange a private viewing.
Listing courtesy of REMAX River City, Edmonton.
The listing data displayed here is provided in part by the Canadian Real Estate Association (CREA) through its Data Distribution Facility (DDF®) and is drawn from Boards and Associations across Canada. Information is deemed reliable but is not guaranteed accurate by CREA. The listings are held by brokerages other than Renanza Realty unless otherwise noted.
The trademarks REALTOR®, REALTORS® and the REALTOR® logo are controlled by CREA and identify real estate professionals who are members of CREA. The trademarks MLS®, Multiple Listing Service® and the associated logos identify professional services rendered by REALTOR® members of CREA to effect the purchase, sale and lease of real estate as part of a cooperative selling system.