
203, 510 Edmonton Trail NE
Calgary, Alberta
MLS® A2334543
$349,000
- Status
- Active
- Property type
- House
- MLS® number
- A2334543
- Bedrooms
- 2
- Bathrooms
- 2
- Year built
- 2016
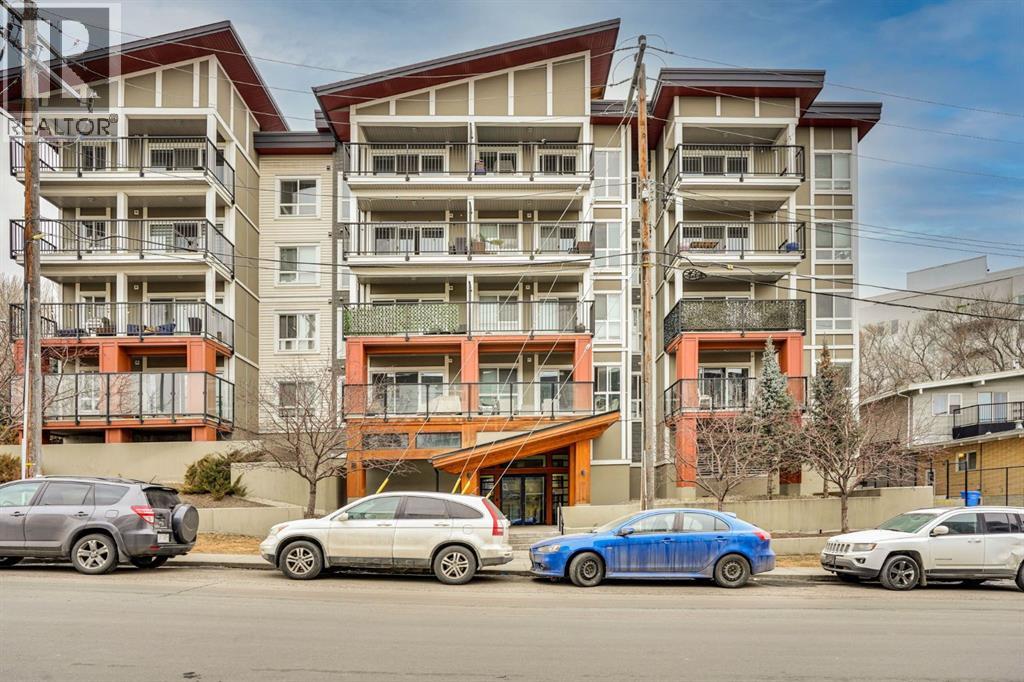 1 / 29
Listing description
PRICE REDUCTION BY $10,000. PRICE TO SELL!!!! COME TAKE A LOOK AT THIS Stylish 2 bedroom plus den, 2 bathroom condo in the heart of vibrant Bridgeland, offering the perfect blend of modern living and urban convenience.
One of the largest floor plans in the building, this spacious unit is ideal for first-time buyers, professionals, or investors alike. Step inside to discover sleek engineered hardwood flooring and a bright open-concept layout that seamlessly connects the kitchen and living areas. The contemporary kitchen is both functional and elegant, featuring stainless steel appliances, a gas stove, quartz countertops, and ample cabinetry—perfect for everyday living and entertaining.
Oversized windows flood the space with natural light. The primary bedroom is a private retreat complete with a 3-piece ensuite and generous closet space. The second bedroom offers excellent flexibility for guests, a roommate, or a home office, while the front den provides an ideal workspace, creative area, or additional storage.
Enjoy outdoor living on the spacious balcony, perfect for relaxing or entertaining while soaking in the city atmosphere. Additional features include a 4-piece main bathroom, in-suite laundry, heated underground titled parking, an assigned storage locker, bike storage, and access to a fitness centre and beautifully designed communal courtyard. Located just minutes from downtown Calgary and within walking distance to Bridgeland’s popular shops, cafés, and restaurants, with quick access to Memorial Drive for easy commuting.
This exceptional condo offers everything you need for a modern, connected lifestyle. Don’t miss out—book your private showing today!
Property summary
- MLS® number
- A2334543
- Property type
- Single Family
- Building type
- Apartment
- Square footage
- 752 sq ft
- Title
- Condo/Strata
- Built in
- 2016
- Annual property taxes
- $2,430.53
- Parking
- 1 space · Underground
- Days on market
- 22 days
Features & details
- Heating
- Baseboard heaters
- Cooling
- Wall unit
- Flooring
- Tile, Hardwood
- Appliances
- Refrigerator, Gas stove(s), Dishwasher, Microwave Range Hood Combo, Washer & Dryer
- Exterior features
- Wood siding, Vinyl siding
- Lot features
- Parking
- Community features
- Pets Allowed, Pets Allowed With Restrictions
- Maintenance fee
- $641.36 / Monthly
What would this home cost you?
Based on the $349,000 asking price at a 5.00% example rate, semi-annual compounding.
Renanza Realty Inc. can represent you on this property — send an enquiry to arrange a private viewing.
Listing courtesy of eXp Realty, CALGARY.
The listing data displayed here is provided in part by the Canadian Real Estate Association (CREA) through its Data Distribution Facility (DDF®) and is drawn from Boards and Associations across Canada. Information is deemed reliable but is not guaranteed accurate by CREA. The listings are held by brokerages other than Renanza Realty unless otherwise noted.
The trademarks REALTOR®, REALTORS® and the REALTOR® logo are controlled by CREA and identify real estate professionals who are members of CREA. The trademarks MLS®, Multiple Listing Service® and the associated logos identify professional services rendered by REALTOR® members of CREA to effect the purchase, sale and lease of real estate as part of a cooperative selling system.