
203, 4835 Dalhousie Drive NW
Calgary, Alberta
MLS® A2306604
$399,900
- Status
- Active
- Property type
- House
- MLS® number
- A2306604
- Bedrooms
- 2
- Bathrooms
- 2
- Year built
- 1997
 1 / 33
Listing description
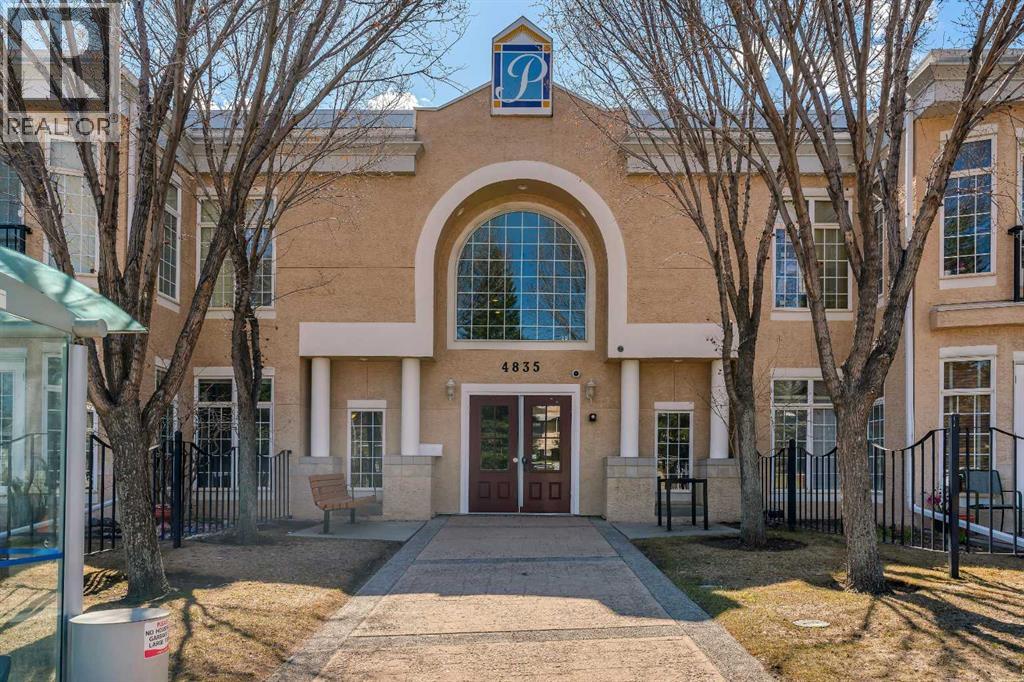
Tastefully updated, this 2-bedroom, 2-bathroom condo is ideally located in the highly desirable community of Dalhousie, within The Gallery—an exclusive 18+ low-density building with just 16 units. From the moment you enter, the elegant common area sets the tone with a sweeping curved staircase and refined décor, creating a welcoming and upscale first impression. Inside, this spacious 1050+ sqft unit has been freshly painted and features upgraded vinyl plank flooring throughout, a cozy corner fireplace, and a beautifully updated main bathroom with new fixtures.
The bright and inviting living space is filled with natural light, while both bedrooms are generously sized and offer ample closet space. Step outside to your private patio, complete with a phantom screen and lovely mountain views—perfect for morning coffee or evening entertaining. This unit also includes titled parking and a large storage unit conveniently located directly in front of the stall.
Situated just steps from Dalhousie Station, you’ll enjoy easy access to shopping, dining (including Safeway and nearby restaurants), and public transit, with a bus stop right at your doorstep. Outdoor enthusiasts will appreciate the nearby pathways for walking and biking. This well-managed building with an attentive board offers a convenient, low-maintenance lifestyle.
Small pets are welcome (1 cat or 1 dog, subject to board approval). An excellent opportunity to own in a sought-after location—this is a wonderful place to call home.
Property summary
- MLS® number
- A2306604
- Property type
- Single Family
- Building type
- Apartment
- Square footage
- 1,059 sq ft
- Title
- Condo/Strata
- Built in
- 1997
- Annual property taxes
- $2,437.18
- Parking
- 1 space · Garage, Underground, Heated Garage
- Days on market
- 123 days
Features & details
- Heating
- Baseboard heaters
- Cooling
- None
- Flooring
- Vinyl Plank
- Appliances
- Washer, Refrigerator, Dishwasher, Stove, Dryer, Hood Fan
- Lot features
- Parking
- Community features
- Pets Allowed With Restrictions, Age Restrictions
- Maintenance fee
- $762.83 / Monthly
What would this home cost you?
Based on the $399,900 asking price at a 5.00% example rate, semi-annual compounding.
Renanza Realty Inc. can represent you on this property — send an enquiry to arrange a private viewing.
Listing courtesy of RE/MAX Realty Professionals, CALGARY.
The listing data displayed here is provided in part by the Canadian Real Estate Association (CREA) through its Data Distribution Facility (DDF®) and is drawn from Boards and Associations across Canada. Information is deemed reliable but is not guaranteed accurate by CREA. The listings are held by brokerages other than Renanza Realty unless otherwise noted.
The trademarks REALTOR®, REALTORS® and the REALTOR® logo are controlled by CREA and identify real estate professionals who are members of CREA. The trademarks MLS®, Multiple Listing Service® and the associated logos identify professional services rendered by REALTOR® members of CREA to effect the purchase, sale and lease of real estate as part of a cooperative selling system.